

ADU Floor Plans for Orange County Lots
Start with an existing L Square layout for a site-built ADU, then confirm what works for the address.

The right ADU floor plan starts with a real property, not a generic drawing. Use these four L Square layouts for site-built ADUs as starting points for size, bedroom count and daily use, then confirm feasibility against the lot, utilities, access and agency review before moving into a property-specific permit and construction set.
Compare starting ADU layouts
Each layout below is a starting point for discussion. Final feasibility depends on address-level setbacks, access, utilities and applicable fire, coastal, hillside, HOA and other constraints.
| Plan | Size | Beds / baths | Planning fit |
|---|---|---|---|
| The Laguna | 450 sq ft | 1 bed / 1 bath | A compact guest, family or rental unit when yard preservation and a smaller footprint matter. |
| The Balboa | 550 sq ft | 1 bed / 1 bath | A one-bedroom layout when the property can support more separation between living, sleeping and storage. |
| The Tustin | 750 sq ft | 2 bed / 1 bath | A two-bedroom option for family flexibility or shared occupancy where access and lot coverage allow it. |
| The Newport | 1,000 sq ft | 2 bed / 1 bath | A larger second-home style layout for properties with enough usable area, utility capacity and site access. |
How to match a plan to the property and use
Plan fit depends on the owner’s goal and the property’s constraints. A family suite may value privacy, accessible circulation and outdoor connection; a long-term rental may need durable storage, a practical kitchen and a clear entry path; a guest unit may prioritize daylight and separation from the main home. Lot shape, window placement, sewer route, panel capacity, drainage, fire access and construction staging can all change which starting layout makes sense.
Download the ADU property feasibility checklist
A starting floor plan is not parcel approval. Before selecting a layout, gather the property facts that can affect review and use the Download the ADU Property Feasibility Checklist (PDF) planning aid.
- Property address, reviewing jurisdiction and parcel/APN if available.
- Lot, access, easement, slope, drainage, tree and other known site constraints.
- Known electrical, water, sewer or septic, gas/electrification and metering information.
- Intended use, target size, bedroom/bathroom count, layout priorities, accessibility and privacy goals.
- Available property documents, surveys, utility information and site photos without sensitive identifiers.
This checklist is an informational planning aid, not a zoning or building approval and not a permit-ready design. The local reviewing agency controls what may be approved for a specific property.
From starting layout to buildable plan set
| Step | What changes before construction |
|---|---|
| 1. Starting layout | Review the closest floor plan by size, bedroom count, use and rough fit on the lot. |
| 2. Address-specific feasibility | Check setbacks, access, utilities, easements, drainage, fire review, coastal or hillside overlays, HOA conditions and other property constraints. |
| 3. Property-specific permit set | Turn the chosen direction into drawings and engineering for that parcel, including structure, energy, mechanical, electrical and plumbing coordination. |
| 4. Agency review | Submit the package and respond to city, utility, fire or other reviewing-agency comments that apply to the address. |
| 5. Construction scope | Define the build scope from the approved drawings, site conditions, utility work, finish selections and inspection requirements. |
Real ADU build examples from the Orange County & Los Angeles area
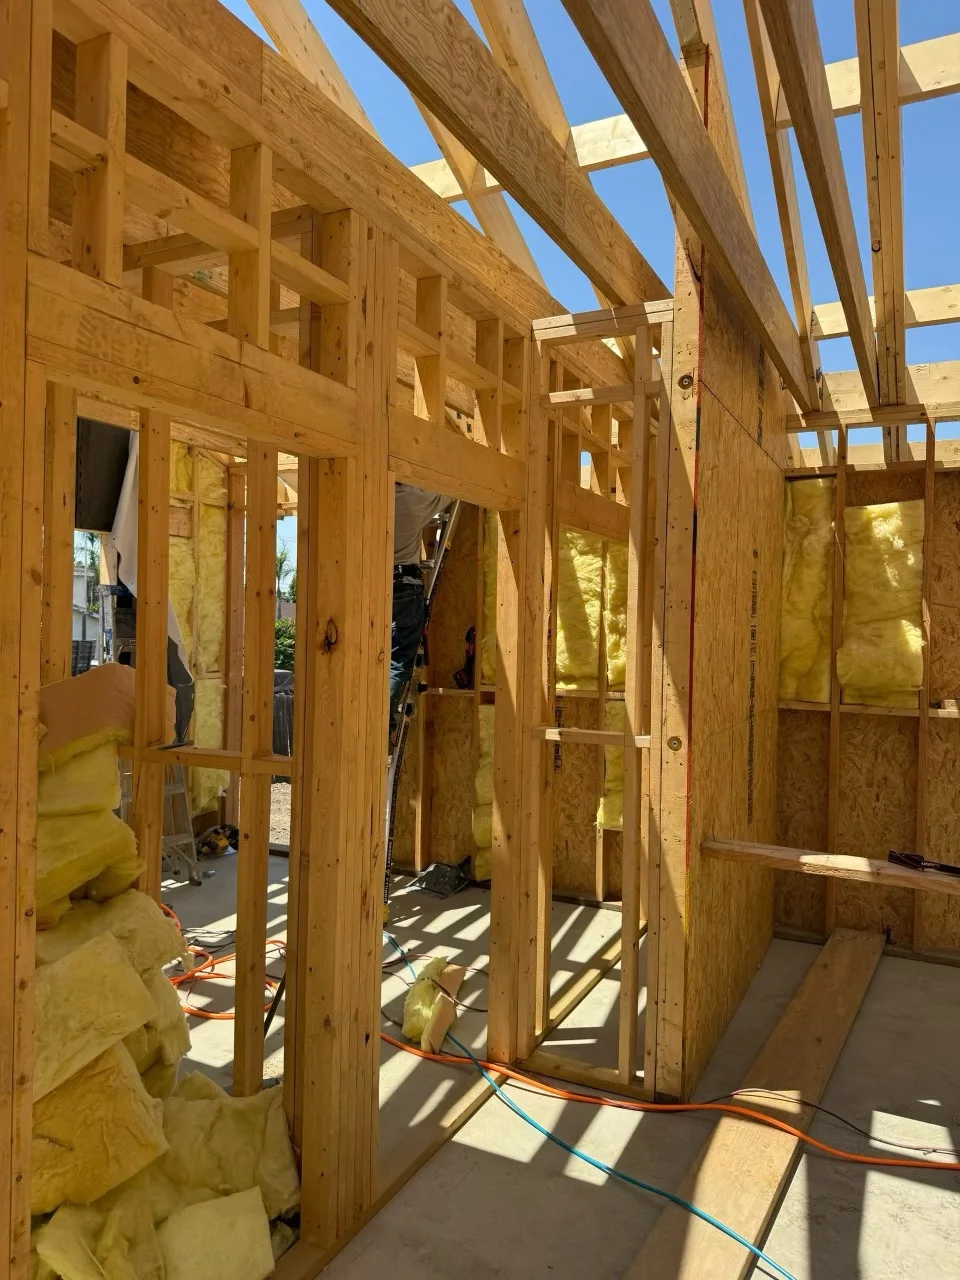
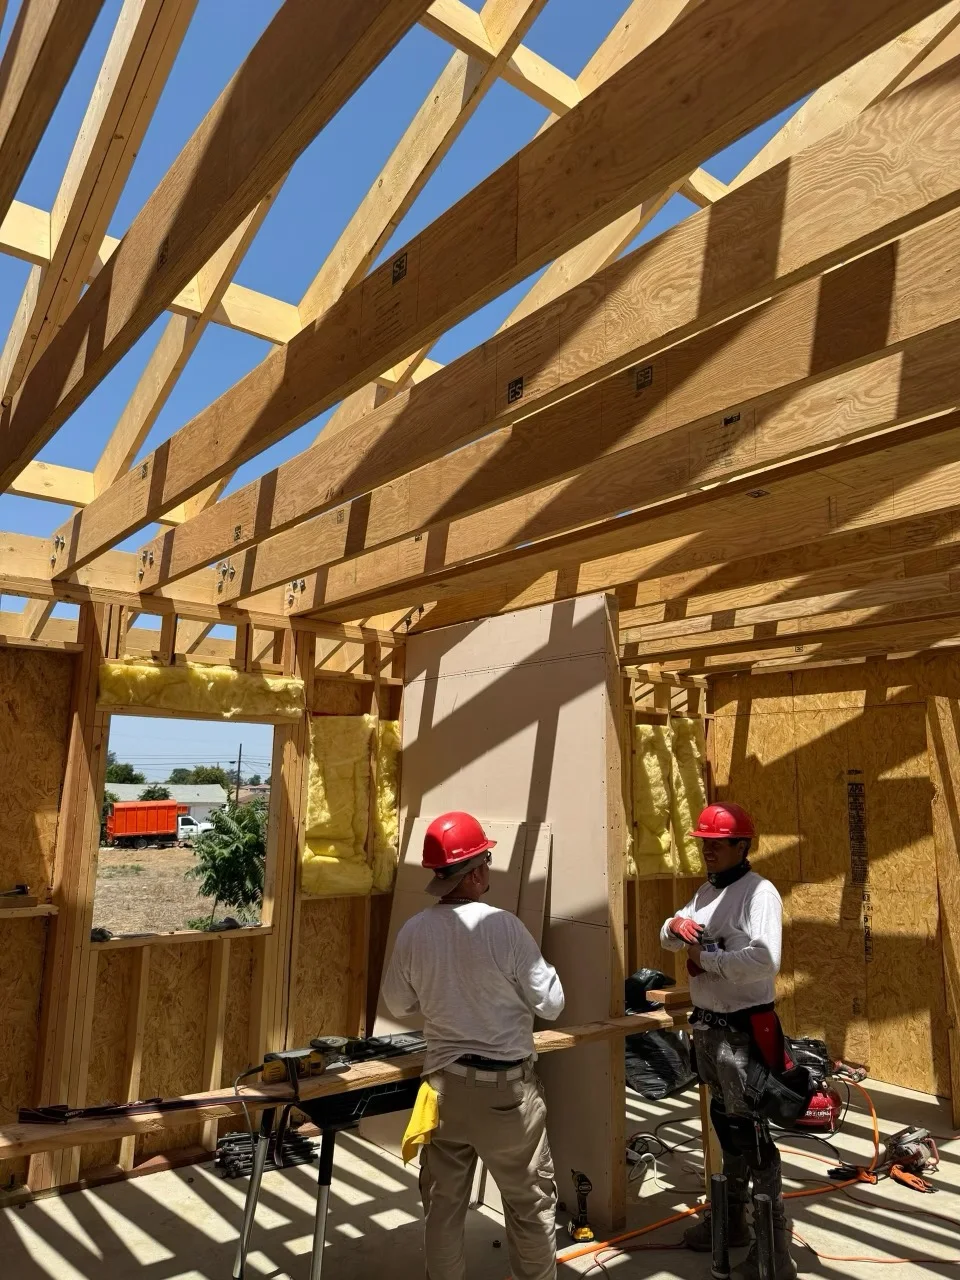
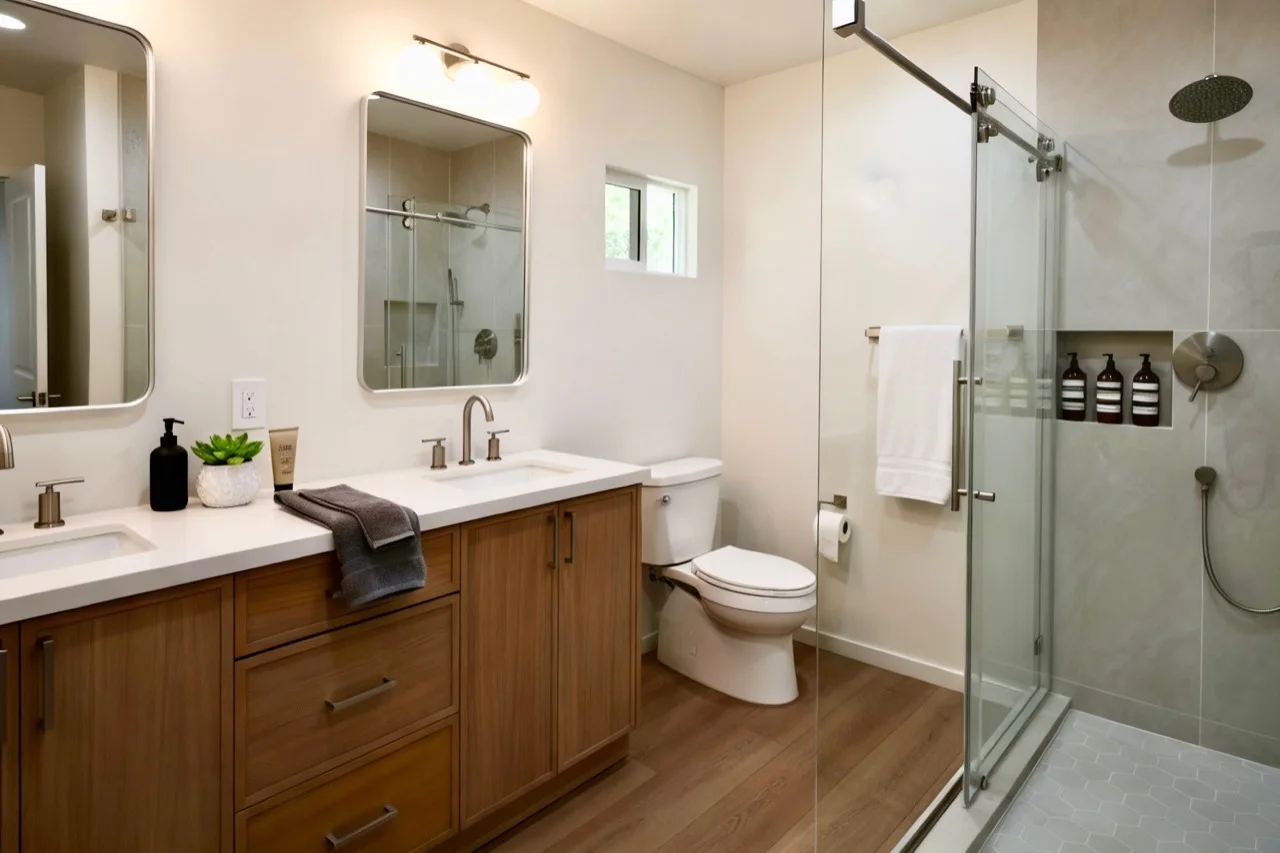
Browse L Square ADU work across multiple completed examples, including exterior details, interiors and finish inspiration.
View real ADU construction examples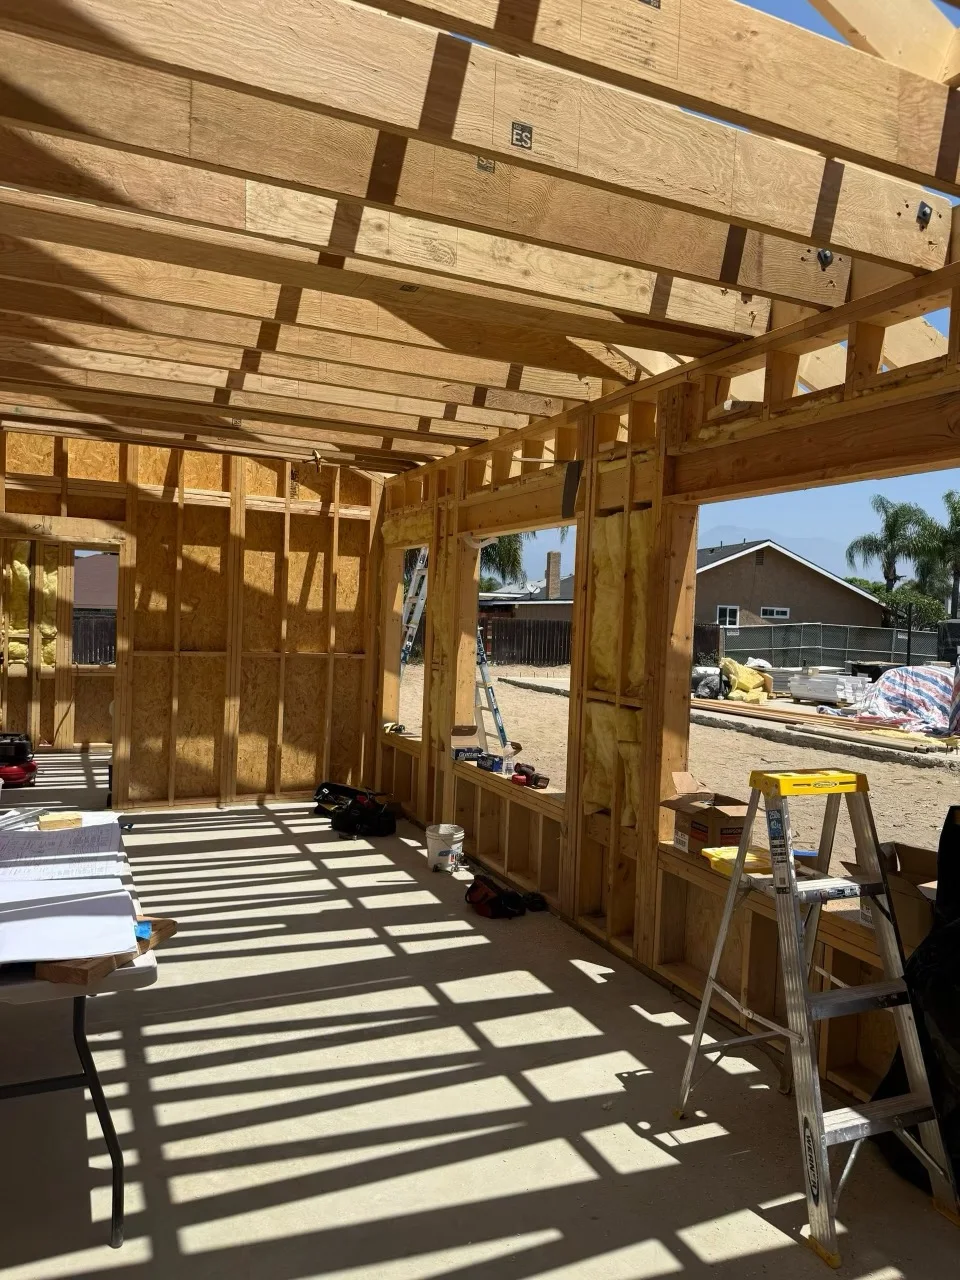
Start with the closest layout
The closest starting layout can help narrow the conversation, but it is not a promise that the same footprint works on every lot. The approved plan must respond to the address, the primary home, outdoor access, privacy, utilities and local review.
Confirm the site before design locks
Before committing to a direction, verify setbacks, lot coverage, access, sewer or septic route, electrical capacity, drainage and any fire, coastal, hillside, HOA or other constraints that can affect location, openings and scope.
Build from a permit-ready scope
The final construction documents should connect architecture, structural engineering, energy requirements, utilities, finishes and inspection responsibilities so the layout is buildable rather than just attractive on paper.
Why build with L Square
Design, permits and construction under one roof. L Square is a licensed Orange County design-build team (CSLB #1095476). One contract covers architecture, engineering, city approvals and our own build crews — so your ADU moves on a fixed schedule from first drawing to final inspection, across Orange County and Los Angeles.
- 01 · Architect-grade design
- Every unit is drawn around your lot, light and privacy.
- 02 · Permit-ready, OC-savvy
- We know each city’s ADU rules and clear the approvals for you.
- 03 · Built once, built right
- Our own crews deliver on a fixed schedule, foundation to finishes.
Licensed · Insured · Bonded · CSLB #1095476 · Orange County & Los Angeles
Frequently asked questions
Can I use one of these ADU floor plans exactly as shown?
Which ADU floor plan is best for my lot?
Do the gallery photos show these exact four floor plans?
Can a one-bedroom ADU work better than a two-bedroom ADU?
What happens after choosing a starting layout?
Building an ADU in your Orange County city
ADU rules vary by city — we handle the specifics for your address. Statewide, California allows ADUs up to about 1,200 sq ft with 4-ft side and rear setbacks (CA HCD); your city may add its own details. For the statewide rules, see the CA HCD ADU Handbook.
Related guides & articles
Ready to start
your ADU?
Get a free, no-pressure quote from a licensed Orange County design-build team — and a plan drawn around your lot.