

How much does an ADU cost?
Current L Square prefab ADU model prices, the site and utility conditions that shape a quote, and the scope review needed before final pricing. CSLB #1095476.
L Square currently has six configured prefab model prices: $180,000 for Model 600, $240,000 for Models 800A and 800B, $295,000 for Models 1000A and 1000B, and $354,000 for Model 1200. These are configured model prices, not promises of a final project total. The property, utility routes, access, permit conditions, finish selections and written inclusions still have to be reviewed. Garage conversions, attached ADUs, custom ADUs and JADUs do not have verified default prices in the current pricing source, so they require a property-specific proposal.
Pricing source checked September 2, 2026. The table below reproduces the six active model records returned by L Square's read-only pricing source. That source does not define a default price for semi-custom or fully custom work, and it does not assign default amounts to sewer, electrical-panel, relocation, demolition or other site-specific add-ons. A final price therefore requires a written proposal for the actual property and scope.
What are L Square's current configured prefab model prices?
The rows below are the only active model prices returned by the verified pricing source on the review date. They identify a model, size, bedroom and bathroom count, and configured price. They do not by themselves define every design, permit, site-work, utility or finish item included in a construction agreement.
| Model | Size | Beds/baths | Current configured price |
|---|---|---|---|
| Model 600 | 600 sq ft | 2 bed / 1 bath | $180,000 |
| Model 800A | 800 sq ft | 2 bed / 2 bath | $240,000 |
| Model 800B | 800 sq ft | 2 bed / 2 bath | $240,000 |
| Model 1000A | 1,000 sq ft | 3 bed / 2 bath | $295,000 |
| Model 1000B | 1,000 sq ft | 3 bed / 2 bath | $295,000 |
| Model 1200 | 1,200 sq ft | 3 bed / 2 bath | $354,000 |
A quick guide to comparing ADU quotes
Before choosing a lower quote, check whether both contractors include the same outside water, sewer and electrical connections, trenching and repairs. Ask for inclusions, exclusions and assumptions in writing.
What does a configured model price confirm?
The current source confirms the six model records above. It does not provide a complete contract scope or default amounts for property-specific work.
| Scope item | Confirmed by the current pricing source | Not confirmed until the written proposal |
|---|---|---|
| Model identity | Name, area, bed/bath count and configured model price. | Lot fit, local rules, easements, access and owner requirements. |
| Design and engineering | The prefab tier is described as fixed floor plans with fixed prices. | Revisions, consultants and the exact plan set included. |
| Permits and agencies | No default amount is stated. | Application, plan-check, school, utility or other agency charges. |
| Site and utilities | Add-on categories exist, but their default amounts are blank. | Connections, service capacity, demolition, grading, drainage and access. |
| Selections | No complete allowance schedule is returned. | Finishes, fixtures, appliances, equipment and owner-supplied items. |
| Schedule and changes | No project schedule is stated. | Start conditions, milestones, inspections and change procedure. |
How should you use these ADU model prices?
Use the six configured prices as a starting point for choosing a model, not as the final project total. First identify the model that best fits the intended living program. Then confirm whether the property, required site work and owner selections match the assumptions that will appear in a written proposal.
- Choose the closest model
Compare area and bedroom and bathroom count. A configured model price applies to that model identity; it does not automatically cover a different layout or a custom design.
- Verify the property
A site review should confirm access, existing improvements, grading and drainage, utility routes, service capacity and the local review path before a final price is presented.
- Define the written scope
The proposal should state what is included, what remains an allowance, what is excluded and which conditions could require a documented change. Categories outside the six configured models need this property-specific proposal.
Where the rest of the cost picture lives
Build cost is one of four numbers that decide whether an ADU is worth doing. The ROI calculator turns this figure and local rent into payback years; the financing guide covers how lenders treat the projected rental income and what they need from your builder; the property-tax page covers the recurring cost most owners forget to model, which in California applies only to the new construction rather than the whole property; and the statewide permit data shows how many owners reached the same conclusion.
Why can two same-size ADUs receive different quotes?
Square footage is only one input. Two equal-size ADUs can require different structural work, utility routes, access, drainage, documents and finishes. A useful proposal explains those differences instead of applying one unsupported rate to every property.
- New structure versus existing conditions
A conversion may reuse a shell, but its slab, framing, roof, ceiling height, moisture conditions and fire separation still require review. Existing does not automatically mean reusable.
- Plan and structural complexity
Spans, roof form, openings, ceilings and connections to the main house affect engineering and construction. Equal area does not mean equal structural scope.
- Utility routes and capacity
Sewer path, trenching, water service and electrical capacity must be identified. The pricing source lists possible add-ons but provides no default amounts.
- Ground, drainage and foundation
Existing concrete, slope, runoff and the designed foundation affect site preparation. A generic allowance cannot establish the property-specific scope.
- Access and logistics
Side-yard clearance, staging, deliveries, concrete placement and protection of the occupied property affect how work can proceed.
- Selections
Cabinets, counters, flooring, tile, fixtures, lighting, appliances and HVAC need written specifications or allowances before bids are comparable.
- Agency requirements
Building departments, utilities and other agencies may require documents or corrections. Known scope must be separated from pending agency decisions.
Where does an ADU budget go?
These categories are not percentages or allowances. They are the scope headings that should be addressed before deciding whether two proposals cover the same project.
| Cost category | What the written scope should define | What commonly remains property-specific |
|---|---|---|
| Feasibility and documents | Existing-condition review, drawings and included consultants. | Survey, title research, specialty engineering and revisions. |
| Permits and agencies | Submittal, correction responses and coordination. | Government, utility and third-party charges or later requirements. |
| Site preparation | Protection, demolition, clearing, excavation, haul-off, access and temporary controls. | Hidden materials, undocumented work, unsuitable conditions and access limitations not visible during the first review. |
| Foundation and structure | Foundation, framing, roof, connectors and modifications. | Redesign, reinforcement or replacement after investigation. |
| Building enclosure | Roofing, weather barrier, exterior finish, windows, exterior doors, flashing and waterproofing. | Transitions to an existing house and product selections beyond the stated specification. |
| Mechanical, electrical and plumbing | Equipment, systems, fixtures, connections and testing. | Provider work, service changes, sewer route and concealed conditions. |
| Interior construction and finishes | Insulation, drywall, paint, cabinets, counters, flooring, tile, trim, hardware and appliances. | Allowance differences, owner upgrades, unavailable products and selections made after the proposal. |
| Closeout | Final inspections, corrections, cleanup, manuals and the completion standard. | Agency timing and owner-requested work outside the signed scope. |
What must a site review verify before pricing?
Before relying on a proposal, ask what was observed, what still needs records or testing, and what assumptions will be carried into the price.
- Buildable area: Where can the unit fit after considering the parcel, existing structures, easements, access and the rules that apply to the property?
- Records: Which survey, utility, permit or as-built records exist, and what is missing?
- Electrical: What service and panel information is visible, and what must the serving utility or electrician confirm?
- Sewer and water: What connection points and routes are assumed, and what remains concealed?
- Drainage and foundation: How do grade, runoff, existing concrete and the structural design affect preparation of the building area?
- Conversion: Which parts of the slab, framing, roof and enclosure appear reusable, and what requires investigation?
- Access and protection: How will workers, equipment and materials reach the site while protecting the occupied property?
- Selections and responsibilities: Which products are specified, which are allowances, which are owner supplied, and who coordinates each item?
Open questions should be named as assumptions, exclusions or pending verification instead of being buried inside a total.
How should you compare two ADU contractor proposals?
Normalize the scope before comparing totals. A lower proposal may be better value, or it may leave more work, fees and selections undefined.
| Comparison point | What a clear proposal should show | Question to ask when it is unclear |
|---|---|---|
| Drawing basis | The plan version, model or written assumptions used to prepare the price. | Will the price be revised when the permit set is complete, and how? |
| Inclusions | Work categories, products and coordination responsibilities. | What occupancy-related work is outside this price? |
| Allowances | What each allowance purchases and the costs it covers. | What happens above or below the allowance? |
| Assumptions | Access, utilities, soil, existing structures and agency conditions. | Which assumptions could change the scope? |
| Permits and fees | Submission, payment and correction-response responsibilities. | Are agency charges included, allowed or owner paid? |
| Changes | Pricing and approval before added work proceeds. | How will cost and schedule effects be documented? |
| Schedule and payment | Start conditions, milestones and payment triggers. | What must happen before work starts? |
| Completion | Inspection, correction, cleanup and handoff. | What defines substantial and final completion? |
Is a prefab ADU always less expensive than a site-built ADU?
No universal answer is supported by L Square's current pricing source. The source provides fixed prices for six prefab models, but it provides no default price for semi-custom or fully custom work and no default amounts for major site add-ons. That means a model price can be compared only after both options use the same property assumptions and scope boundary.
A configured prefab model may be a practical starting point when its layout fits the household, lot and local requirements with limited revision. A site-built or custom path may be more appropriate when the property, access, existing house, privacy needs or room relationships require a different design. Neither label tells you the final project total by itself.
For a fair comparison, ask both providers to identify the foundation and site work, delivery or staging requirements, utility connections, permit responsibilities, finish schedule, owner-supplied items and completion standard. Also ask which parts of the proposed system are fixed and which can change after site verification. The better decision is the option whose full scope fits the property and priorities, not the option with the smallest headline number.
What does real L Square project evidence show?
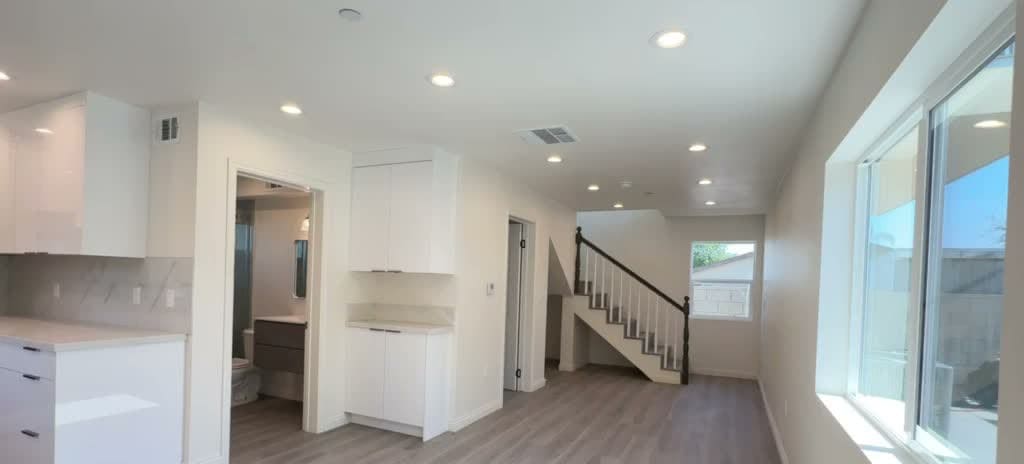
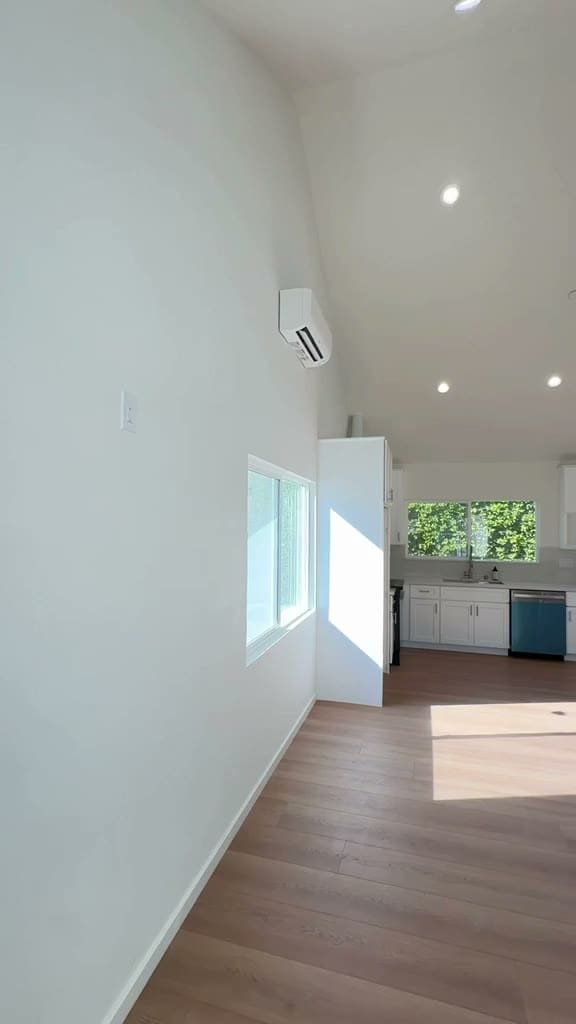
Completed-project images are useful for understanding design and finish choices, but they are not pricing evidence unless the matching contract scope and cost records have also been verified for publication. The examples below therefore show only bounded facts already supported by their public owner pages. No project price is attached.

Free estimate
Want real numbers for your lot?
Tell us where you are and we’ll come back with what’s possible on your property, a ballpark, and the next step. No pressure.
Or call (949) 374-7980 · Licensed ADU design-build, Orange County
How do state rules, property tax and grants affect the budget?
The California Department of Housing and Community Development's March 2026 ADU Handbook is the statewide planning source used here. Verify current local standards and project-specific submittal requirements before relying on a design or budget.
- Under Government Code section 66321, local maximum rules generally may not be below 850 square feet, or 1,000 square feet for an ADU with more than one bedroom. An 800-square-foot pathway is protected under specified height, setback and other standards. Verify the local maximum for the property.
- Under Government Code section 66313(d) and section 66333, a JADU is limited to 500 square feet of interior livable space and must be contained within a proposed or existing single-family residence. Confirm the current kitchen, sanitation, deed-restriction and owner-occupancy rules with HCD and the local agency.
- Property tax: the California State Board of Equalization explains that completion of assessable new construction can establish a new base-year value for the value added by that new construction. The existing portion of the property is not reappraised merely because an addition is completed, and the assessed value added is not necessarily the construction cost. The county assessor determines the result for the property. This page does not estimate a tax increase.
- CalHFA grant status: the official CalHFA lender-program page states that all funds for its ADU Grant Program were fully reserved as of December 28, 2023 and that the posted information remains available for grants already in the pipeline. As checked September 2, 2026, that source does not support budgeting for a currently open new CalHFA ADU grant application.
Program funding, underwriting and tax treatment are outside a contractor's control and can change. Confirm funding with the program administrator, financing with a licensed lender and property-tax treatment with the county assessor before making a financial decision.
How was this cost guide reviewed?
Method: L Square's approved read-only helper supplied active tiers, model records, floor-plan overrides and add-on templates. Blank values were treated as unknown, not zero and not permission to reuse older ranges.
Evidence: project statements were limited to public L Square owner pages. Official guidance came from HCD, the California State Board of Equalization and CalHFA, accessed September 2, 2026. No customer data or project price was used.
Reviewed by: L Square SEO and content quality review. This guide is not a contract, bid, appraisal, tax opinion, legal opinion or financing commitment. Business facts and publication remain subject to owner approval.
Pricing configuration retrieved September 2, 2026 at 15:03 UTC. Customer-facing review date: September 2, 2026 Pacific Time.
What is the next step toward a reliable ADU price?
Start with the model table if a listed plan fits the goal. Then request a written scope covering site work, utilities, permits, finishes, allowances, exclusions and changes. Resolve important gaps between drawings and price before signing. If a condition remains unknown, the proposal should explain how it is carried. L Square Construction can review the property, design path, permit needs and construction scope together.
These guides explain the main project-path differences:
Ready for a real number?
Free on-site assessment. We review your property, scope the site-specific conditions, and give you a written quote.