

Attached ADUs in Orange County
Custom, site-built attached and above-garage ADUs designed around your home, lot, utilities and privacy goals.
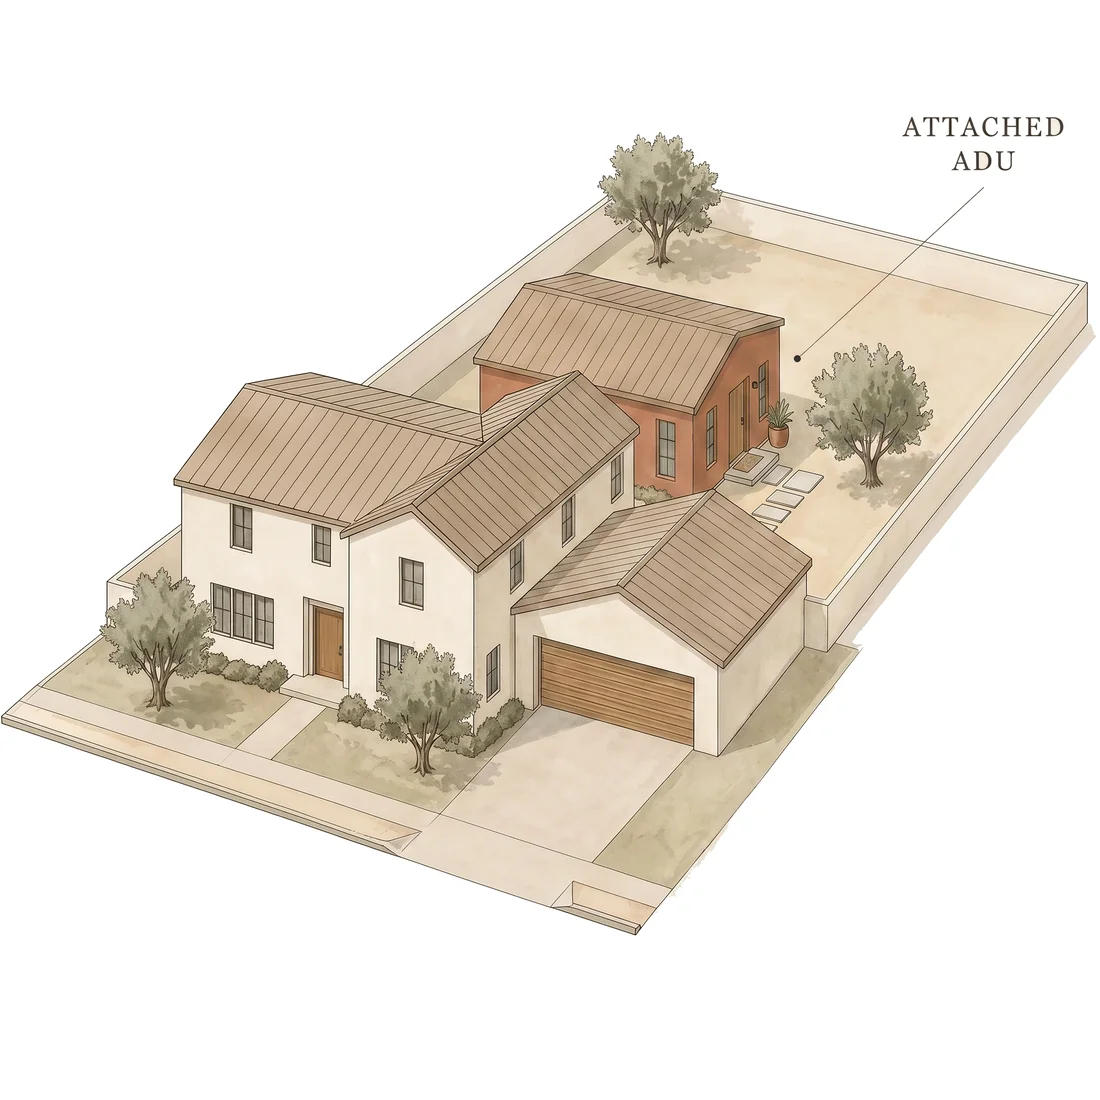
An attached ADU is an independent legal dwelling physically connected to the primary home, often through a shared wall or as new living space above a garage. It has its own living, sleeping, cooking and bathroom facilities. Unlike a converted room or JADU, it functions as a full ADU; unlike a detached ADU, it ties into an existing structure. It can preserve more yard on a tight lot, but structure, fire separation, utilities and privacy must be designed together. Looking for a standalone unit instead? See our detached ADU guide or detached ADUs in Los Angeles.
How is an attached ADU priced in Orange County?
For planning, an attached ADU in Orange County typically runs $260–$400 per square foot in 2026 — most fall in the $150K–$280K band. It still requires a property-specific scope, because the existing structure, structural tie-in and utility routes can materially change the work: use the ADU cost calculator for a range by size, and treat final pricing as a site-and-scope review outcome.
Scope drivers to review before pricing
- Foundation and structural tie-in. The addition must transfer loads safely into the existing home or garage.
- Roofline and waterproofing. New and existing assemblies need a coordinated drainage and weatherproofing detail.
- Wall openings and load transfer. Connecting the spaces can require engineering, beams and reinforcement.
- Fire and sound separation. The design must address the applicable assemblies, openings and life-safety conditions.
- Electrical service and panel capacity. Available capacity affects equipment and routing decisions.
- Sewer, water, gas and HVAC routes. Distance, access and existing-system conditions shape the scope.
- Above-garage reinforcement. Existing foundations, walls and framing may need reinforcement or partial rebuild.
- Finishes and occupied-home protection. Interior selections and construction beside an occupied home affect sequencing and cost.
Attached vs detached ADU: what changes?
An attached ADU is not automatically less expensive. Shared walls or shorter utility routes may reduce some work, while structural reinforcement, waterproofing and construction against an occupied home can erase those savings. Compare the property conditions before choosing a type.
| Decision factor | Attached ADU | Detached ADU |
|---|---|---|
| Yard use | Preserves more open yard | Uses a separate building footprint |
| Privacy | Requires careful entries, windows and sound separation | Naturally more independent |
| Structural scope | Ties into the existing house or garage | Uses a new standalone structure |
| Utility routing | May allow shorter routes | Often requires longer trenching or routing |
| Height path | Follows the applicable attached state and local framework | Depends on the applicable detached state and local condition |
| Best fit | Tight lots, family connection or above-garage potential | Separate backyard living and stronger physical separation |
For a separate structure, review the detached ADU guide before selecting a layout.
California attached ADU size, height and fire-sprinkler rules
State law establishes minimum protections, while the property and local ordinance determine the usable design path. Start with the California HCD ADU Handbook, Government Code section 66321 and Government Code section 66314, then verify the address-specific standards.
- A local maximum-size rule must allow at least 850 square feet, or 1,000 square feet for an ADU with more than one bedroom. These are protected minimum allowances, not a promise that every site supports that size.
- Where no compliant local ordinance controls, an attached ADU may be limited to 50% of the existing primary dwelling floor area, but the applicable state minimum pathways still apply.
- A local attached-ADU height limit cannot be lower than 25 feet or the primary-dwelling zoning height limit, whichever is lower. State law does not require a local agency to allow more than two stories.
- State protections preserve an 800-square-foot path under qualifying development standards. Placement, setbacks and local review still require an address-specific check.
- Fire sprinklers for an ADU generally may be required only when they are required for the primary residence. Adding the ADU cannot itself trigger sprinklers for the existing primary residence.
Common attached ADU configurations
The right configuration depends on the existing structure, buildable area, access and how the two households should relate to each other.
- Side or rear addition. New living space shares a wall with the home while using a private entrance and complete dwelling facilities.
- Above-garage attached ADU. A new level preserves yard but requires review of the garage foundation, framing, stairs, fire separation and height path. See the above-garage ADU guide.
- Upper-level home addition. New living space is structurally tied to the primary dwelling and coordinated with the existing roof and vertical circulation.
- Existing-space conversion. Space inside the home may qualify as a converted ADU or, when all JADU requirements apply, a JADU rather than new attached construction.
Attached ADU feasibility checklist
A useful first assessment checks the lot and the existing building together.
- Buildable footprint, setbacks and applicable overlays.
- Existing foundation, framing and load path.
- Roof geometry, drainage and waterproofing tie-in.
- Private entrance and safe path of travel.
- Window placement, neighbor privacy and sound separation.
- Fire separation, egress and other life-safety conditions.
- Electrical service and panel capacity.
- Sewer, water, gas and HVAC routes.
- Construction access and protection for an occupied home.
- HOA, coastal, historic, hillside or fire-zone review where applicable.
Attached ADU design-build process
L Square coordinates feasibility, design, engineering, permits and construction under one contract. Review the full ADU design-build process and use the ADU timeline guide for phase-specific timing rather than assuming a fixed schedule.
| Stage | What happens |
|---|---|
| 1. Property assessment | Review the site, existing structure, access and homeowner goals. |
| 2. Feasibility and utilities | Confirm survey needs, setbacks, service capacity and utility routes. |
| 3. Design and engineering | Coordinate architecture with structural, mechanical, electrical and plumbing engineering. |
| 4. Plan check | Submit the permit package and respond to city and outside-agency corrections. |
| 5. Construction | Build the structural tie-in, enclosure, utilities and finishes while protecting the occupied home. |
| 6. Inspections and closeout | Complete required inspections and final sign-off. |
Applying attached ADU rules to your city and property
State law sets the floor, but city review details still affect design and submittal. Use the established owner for Irvine, Santa Ana, Anaheim, Costa Mesa, Huntington Beach, Newport Beach or Los Angeles, then confirm the parcel-specific conditions before design.
Custom design for the existing home
Attached ADUs are site-built around the home’s architecture, structure and lot. The layout should solve access, daylight and privacy without treating the addition as a generic model.
Structural and life-safety coordination
Architecture, structural engineering, fire separation, egress, energy requirements and utility routes must work as one permit-ready system.
Privacy for both households
Entries, windows, outdoor paths, sound separation and utility access are coordinated so the ADU remains independent without disrupting the primary home.
Attached, detached or inside the house
An attached unit shares a wall, which shortens utility runs and usually costs less than building free-standing, but it also shares acoustics and gives up some privacy. Compare it against a detached ADU when the yard can carry one, against a garage conversion when a sound garage already exists, and against a junior ADU when the household needs 500 sq ft inside the existing walls rather than an addition. The right answer is usually decided by the lot, not the preference.
Why build with L Square
L Square coordinates attached ADU feasibility, architecture, engineering, city submittal, construction and inspections under one contract (CSLB #1095476). The design is developed around the existing home and property rather than a generic model, with schedule and scope confirmed after site review.
- 01 · Existing-structure design
- Architecture and engineering are coordinated around the home, garage, roof and foundation.
- 02 · Permit coordination
- We prepare the permit package and respond to city and outside-agency corrections.
- 03 · Construction accountability
- One team coordinates the structural tie-in, utilities, finishes, inspections and occupied-home protection.
Licensed · Insured · Bonded · CSLB #1095476 · Orange County & Los Angeles
Frequently asked questions
What is an attached ADU?
How is an attached ADU priced in Orange County?
How large can an attached ADU be in California?
Can an ADU be built above a garage?
Is an attached ADU cheaper than a detached ADU?
Does an attached ADU need separate utilities?
What fire-separation rules apply to an attached ADU?
How long does an attached ADU take?
Building an ADU in your Orange County city
State law establishes minimum ADU protections, while local review and property conditions determine the usable attached design path. Confirm the address, existing structure, setbacks, height, utilities, fire and life-safety conditions before relying on a layout. Use the official city resources below and the California sources cited in the rules section.
Ready to start
your ADU?
Get a free, no-pressure quote from a licensed Orange County design-build team — and a plan drawn around your lot.