

The best ADU design idea is the one that makes the property easier to live on, not the one with the most features. Start with the intended use, privacy between the two homes, the path from parking or the street, and where utilities can be grouped. Then choose daylight, storage, finishes, and indoor-outdoor details that support that plan.
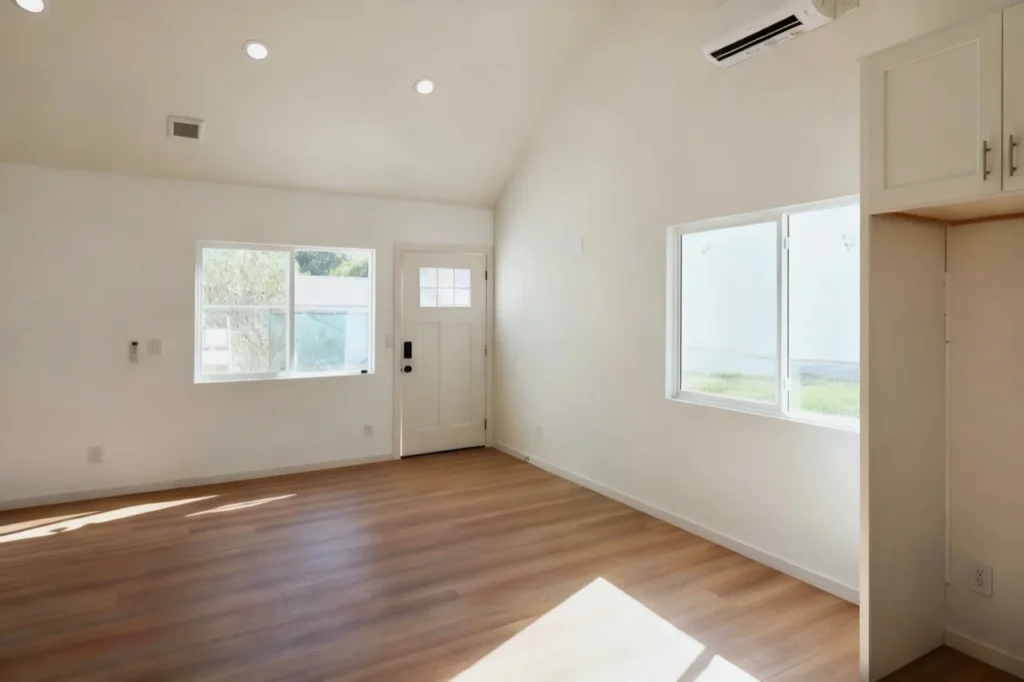
See the ideas built, not just described: our 700 sq ft Pasadena ADU shows what vaulted high ceilings do for a small footprint, and the 1,188 sq ft two-story Rosemead build shows how stacking fits a 3-bed / 2-bath home on half the land.
For budgets: custom detached builds run $270–$380/sq ft in 2026 (typically $200K–$450K+) — browse our floor plans or run your size in the cost calculator.
For an Orange County home, a useful concept should survive a site review. Treat the ideas below as decision tools, not pre-approved plans or promises that every lot can use the same layout.
Start with layout and zoning constraints
Before selecting an exterior style or kitchen finish, decide how the ADU should sit on the property. The useful questions are practical: Who will use the unit? Which entrance feels private? Can someone reach it without walking through the main household's daily space? Where do windows face? How will construction and future maintenance reach the building?
A concept can look generous on screen and still be awkward on the actual lot. Setbacks, easements, fire access, utility routes, existing trees, slope, and the relationship to the main home can all change the workable footprint. Use the ADU floor-plan collection to compare starting arrangements, then adapt the selected direction to verified property conditions.
- Prioritize the arrival sequence. A clear entry path helps the ADU function independently without making the backyard feel like a corridor.
- Protect both households. Offset doors and primary windows when direct views would reduce privacy.
- Keep service access realistic. Mechanical equipment, trash, meters, and utility connections should remain reachable after landscaping is complete.
- Leave room for the life around the building. Outdoor seating, planting, drainage, and circulation are part of the plan, not leftover space.
Use daylight without giving up privacy
More glass is not automatically better. Daylight works best when window placement responds to orientation, neighboring views, and the way each room is used. Glazing area and orientation also feed California's Title 24 building energy efficiency standards, so a window decision carries a compliance cost as well as a design one. A living area may benefit from a broad opening to a private patio, while a bedroom may need higher or more controlled glazing. Layering a courtyard, planting, fence, or roof overhang can bring in light without putting the main home and ADU on display to each other.
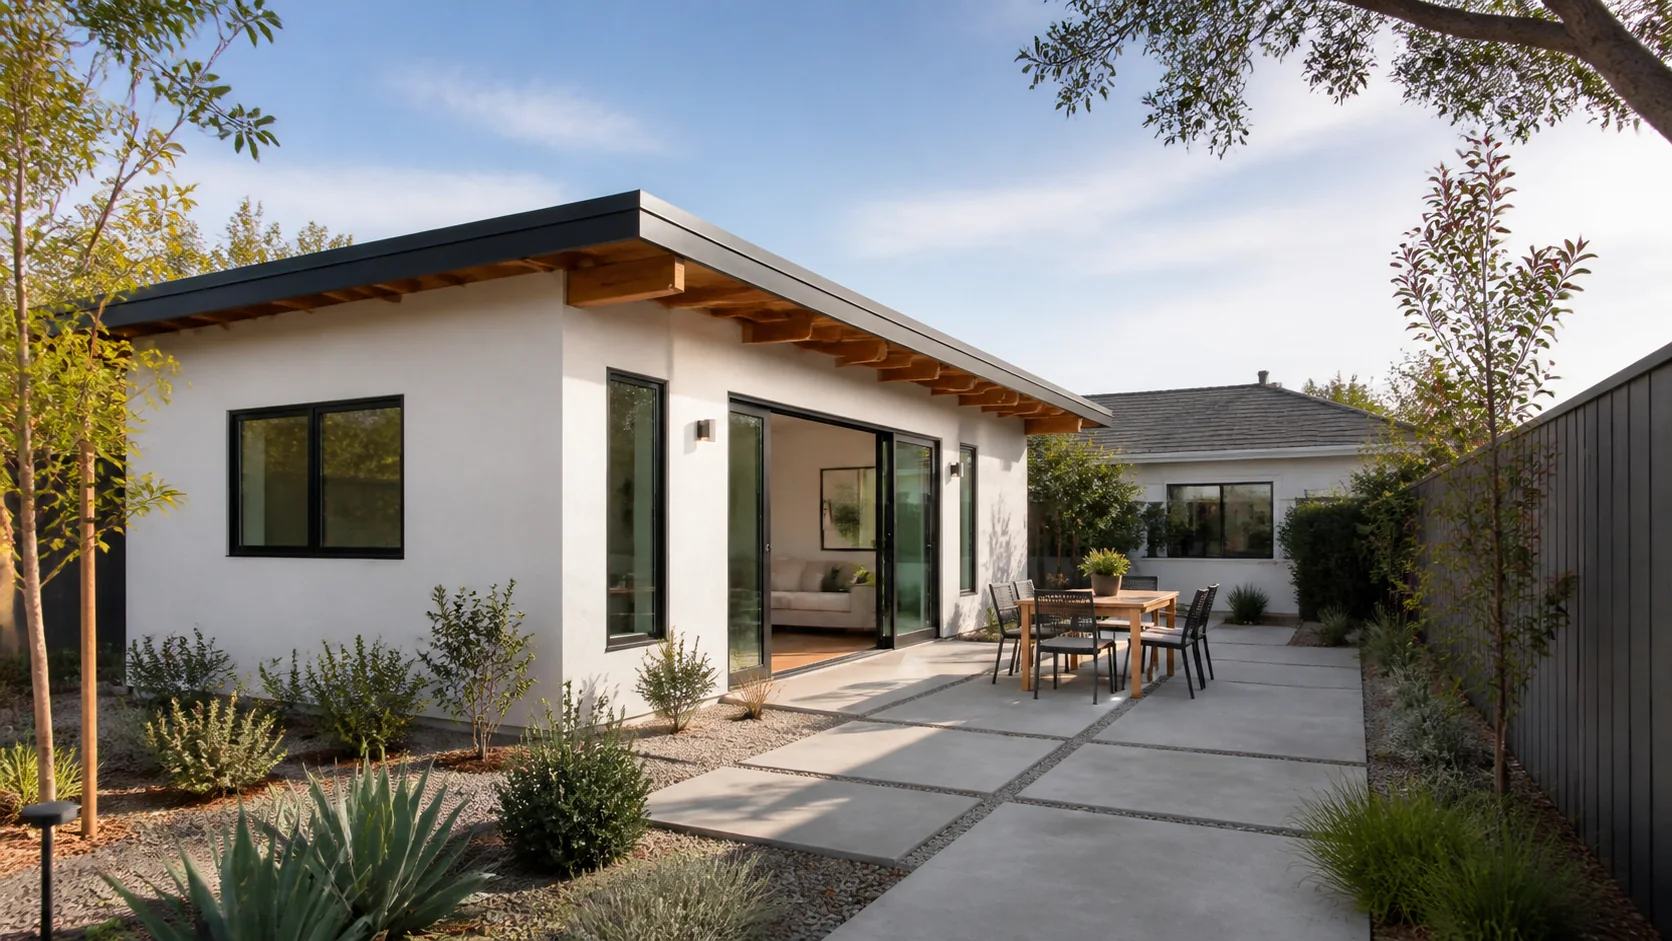
The tradeoff is wall space. Every added opening competes with cabinets, furniture, storage, and privacy. Place the largest openings where the view and daily use justify them, then use smaller windows where a room needs light more than a panorama.
Make the kitchen and storage earn their space
In a compact home, the kitchen often carries more than cooking. It may also hold pantry items, cleaning supplies, recycling, small appliances, and household paperwork. A long run of uninterrupted counter can be more useful than an oversized island that narrows circulation. Full-height storage can reduce visual clutter, but too much tall cabinetry can make a small room feel enclosed.
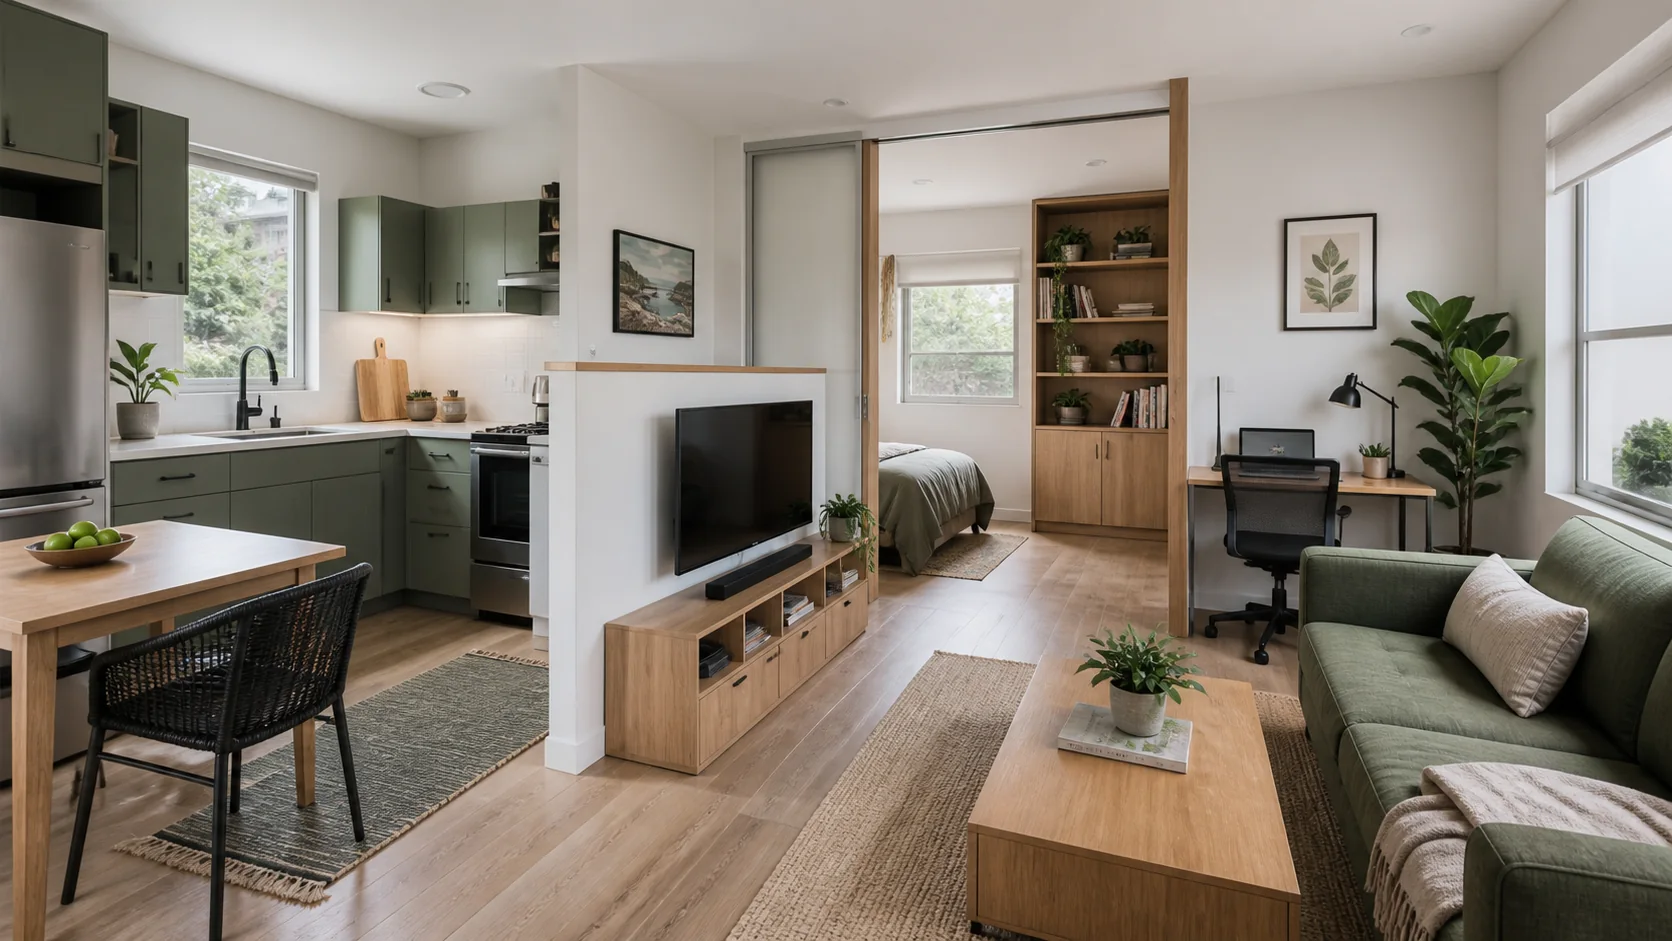
A practical kitchen plan balances three needs: enough closed storage to keep daily items controlled, enough clear counter for real preparation, and a circulation path that does not pass through the cook's working area. Open shelves can add warmth, but they ask for more cleaning and visual discipline than closed cabinets.
Design flexible sleeping and work areas honestly
Flexibility does not mean asking one room to do everything at once. It means giving the room a clear primary use and making its secondary use easy to set up. A guest room with a proper closet and a modest desk is usually more useful than a large desk that leaves no comfortable sleeping arrangement. In a small one-bedroom plan, a sliding or pocket-style separation can help a work area borrow daylight while still allowing privacy when needed.
Think about sound as well as furniture. A work surface beside the kitchen may be efficient for one person and distracting for another. If remote work is a priority, locate the desk away from the television wall and major appliances, provide a useful background for calls, and make sure task lighting does not depend on the room's decorative lighting.
Group the bathroom and utilities early
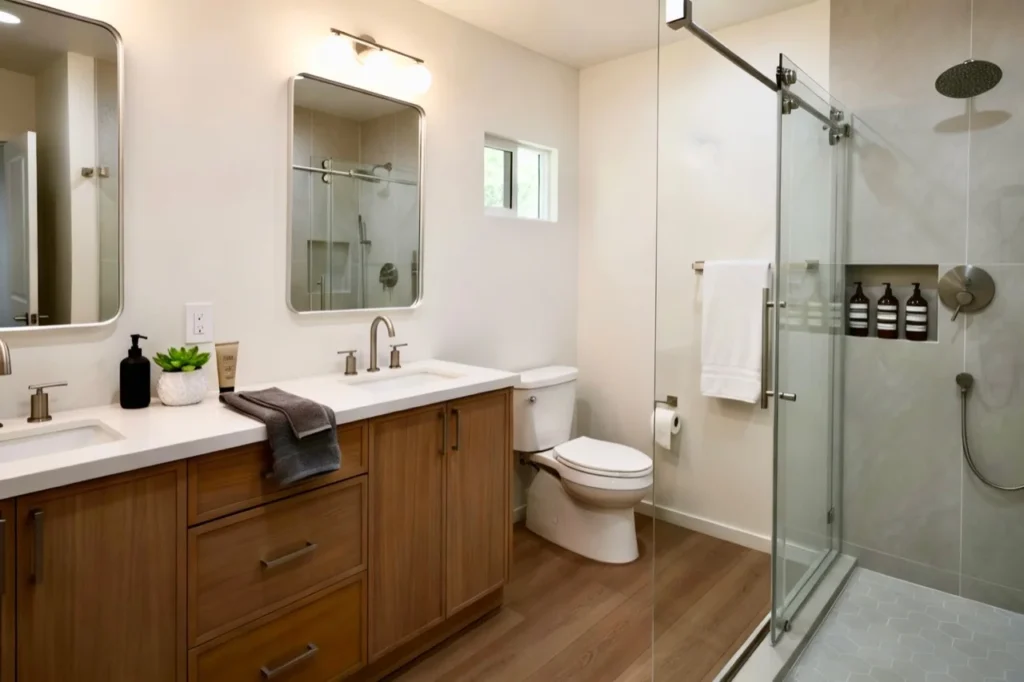
One of the strongest design-build judgments is to resolve wet areas and utility routes before spending time on finish selections. Grouping the kitchen, bathroom, laundry, water heating, and service zones can simplify coordination, but the shortest route is not always the best room layout. The goal is a compact service core that still gives the bathroom privacy and keeps maintenance points accessible.
For a custom ADU, this is where site conditions should shape the concept. Existing sewer direction, electrical capacity, equipment location, and access for trenching can matter more than a fashionable tile layout. Moving a bathroom after structural and utility coordination has begun can affect several parts of the plan, so settle the room relationship first and the decorative layer second.
Connect indoors and outdoors with a purpose
A patio, stoop, or small garden can make an ADU feel less confined, but only when the connection is usable. A large door opening onto a narrow service passage does not create outdoor living. Give the opening a destination: a shaded table, a quiet planting area, or a clear path to the unit's entrance.
The tradeoff is exposure. Wider openings can increase views, heat, glare, and the amount of floor area needed for circulation. The best connection often uses a combination of door placement, shade, planting, and a view that does not point directly into the main house.
Choose durable materials for the actual use
Material decisions should follow the intended occupant and maintenance plan. A long-term rental may benefit from simple replacement paths and finishes that can handle frequent cleaning. A family unit may prioritize warmth, acoustic comfort, and details that match the main home. A guest and work suite may need fewer decorative upgrades than storage and lighting that support everyday use.
- Floors: Compare water resistance, repairability, sound, and transitions rather than choosing from appearance alone.
- Cabinets: Favor useful interior storage and reliable hardware before adding decorative complexity.
- Bathrooms: Plan waterproofing, ventilation, cleaning access, and fixture serviceability as one system.
- Exterior materials: Coordinate weather exposure, maintenance access, and compatibility with the main home without forcing an exact imitation.
Plan accessibility and future use from the beginning
An ADU intended for a parent or long-term household use should be planned around daily movement, not a collection of last-minute accessories. A direct entry, fewer level changes, comfortable circulation, reachable storage, clear bathroom access, and good lighting can make the unit easier to use now and more adaptable later. The exact solution depends on the occupant and property; a concept image is not an accessibility certification.
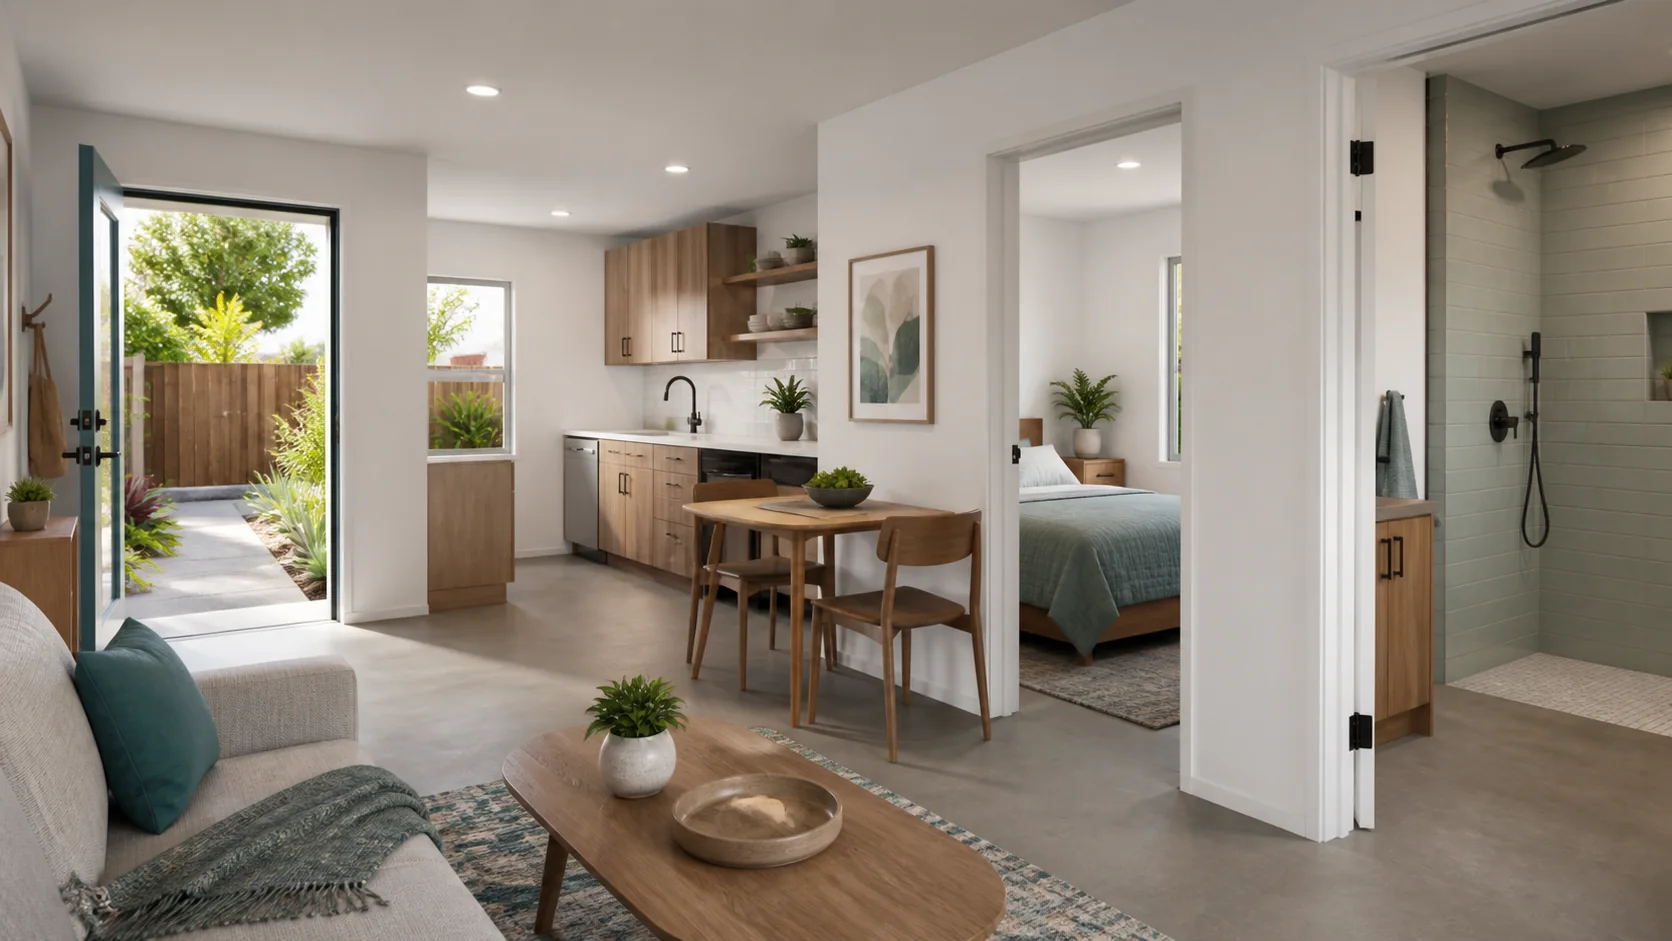
The tradeoff is that circulation and maneuvering space compete with rooms, cabinets, and furniture. Decide which future-use features are essential at the beginning, then protect those priorities through the floor-plan and finish stages.
Consider a second story only when it solves the right problem
A two-story concept can preserve more open yard area or separate living and sleeping zones, but it also introduces stairs, vertical circulation, structural coordination, and a different privacy relationship with neighboring properties. It is not automatically the better choice for a narrow lot, an older occupant, or a household that values single-level flexibility.
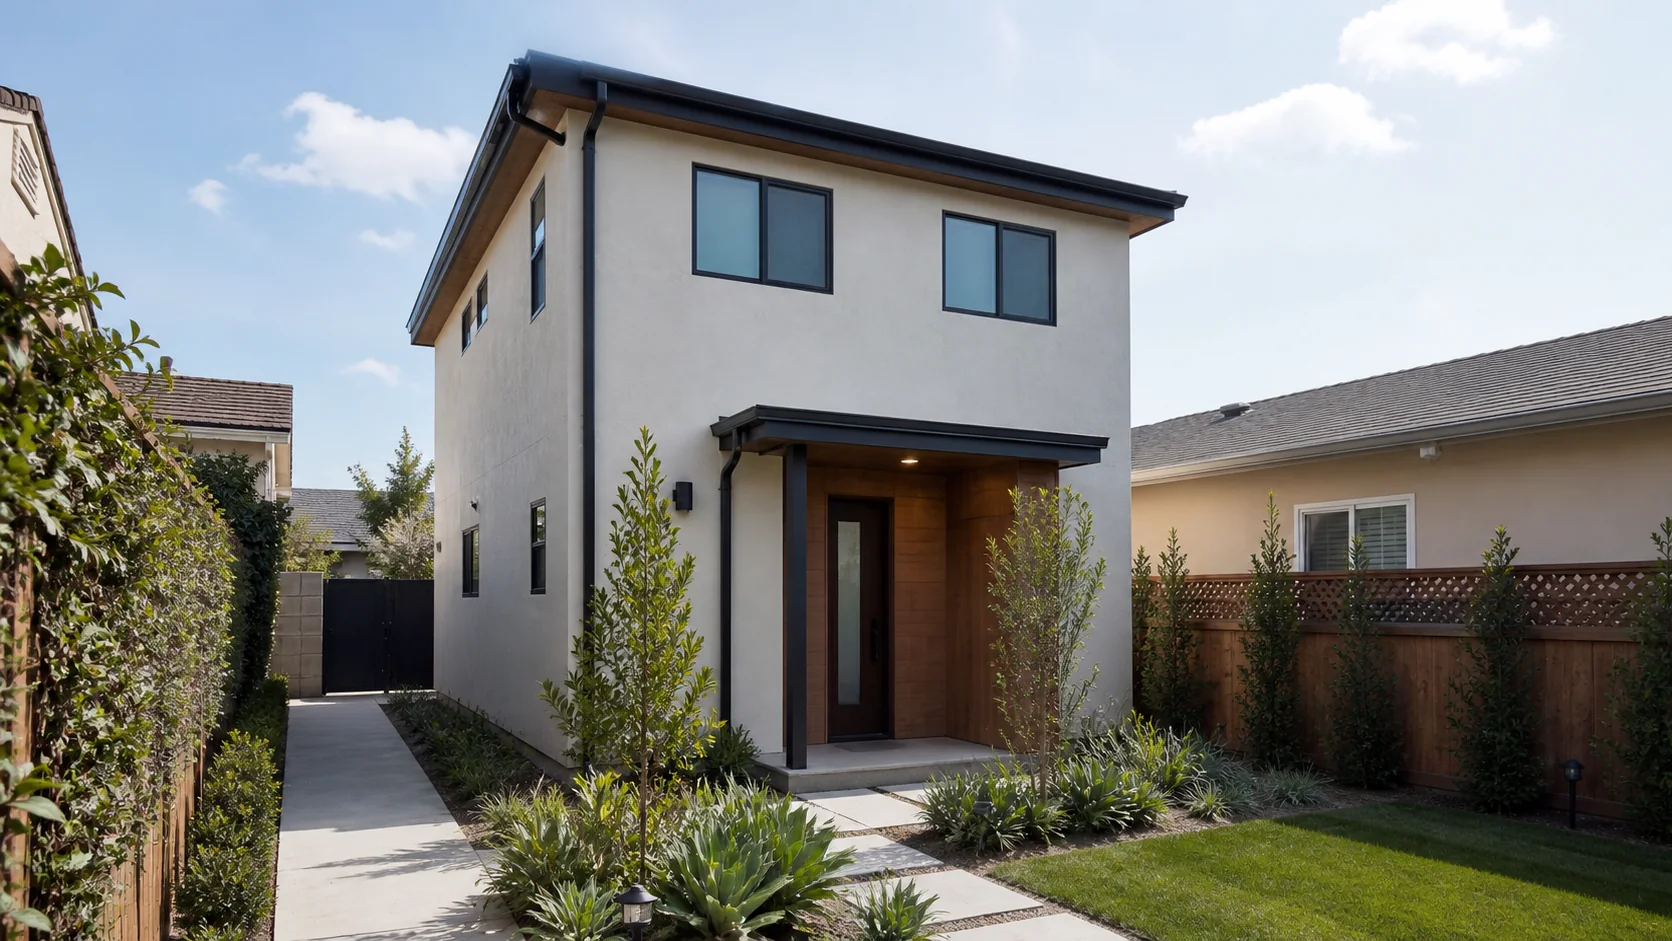
Use the two-story ADU guide when the lot or household goal makes vertical planning relevant. The decision should come from the property and use case, not the exterior image alone.
ADU use-case decision matrix
| Primary use | Design priorities | Tradeoffs to test | Useful starting direction |
|---|---|---|---|
| Parent or future family use | Direct entry, clear circulation, bathroom access, quiet bedroom, reachable storage | Adaptability may use floor area that could otherwise become storage or a larger room | Single-level plan with an early accessibility and lighting review |
| Long-term rental | Privacy, durable finishes, practical storage, simple maintenance access | Highly customized details may be harder to repair or replace between occupants | Clear one-bedroom arrangement with independent arrival and outdoor space |
| Guest and work suite | Acoustic separation, credible desk zone, flexible sleeping, controlled storage | A room that tries to serve every use can feel compromised in all of them | Primary work or guest function with an easy secondary setup |
| Multigenerational household | Connection to the main home, privacy, shared outdoor use, long-term adaptability | Too much connection reduces independence; too little can isolate the occupant | Private unit with a deliberate path and shared courtyard or garden relationship |
| Constrained yard | Efficient footprint, daylight, privacy, construction access, usable remaining yard | Vertical planning adds stairs and structural complexity; a compact single level may feel tighter | Compare compact single-level and two-story concepts against the same site constraints |
Use real project references to test the concept
Concept renderings help compare ideas, but they do not show construction access, inspections, utility coordination, material transitions, or how a finished room holds up under real use. Brian Leung, licensed general contractor at L Square Construction (CSLB #1095476), uses the design-build process to settle the property, circulation, wet-wall, and utility decisions before treating finishes as the plan.
The L Square project-examples page shows real construction and finished references from multiple ADU builds. Those photos are evidence of building stages and finish choices, not a promise that a concept image, scope, or layout belongs to a particular property.
Turn an idea into a property-specific plan
Save the ideas that match the intended use, then test them against the property before polishing the look. L Square's ADU design-build process connects feasibility, design coordination, and construction planning so the concept can be evaluated as a complete scope.
To discuss the property, intended occupant, and the design decisions that matter most, contact L Square Construction. The first useful conversation is about the lot and use case, not a promise that one rendering fits every home.
Ideas are worth more once you have seen them built. The Pasadena walkthrough shows what a vaulted ceiling does to a 700 sq ft footprint, and the Rosemead two-story build shows the vertical alternative. For the sizes behind the ideas, our floor plans set out what typically fits an Orange County lot.