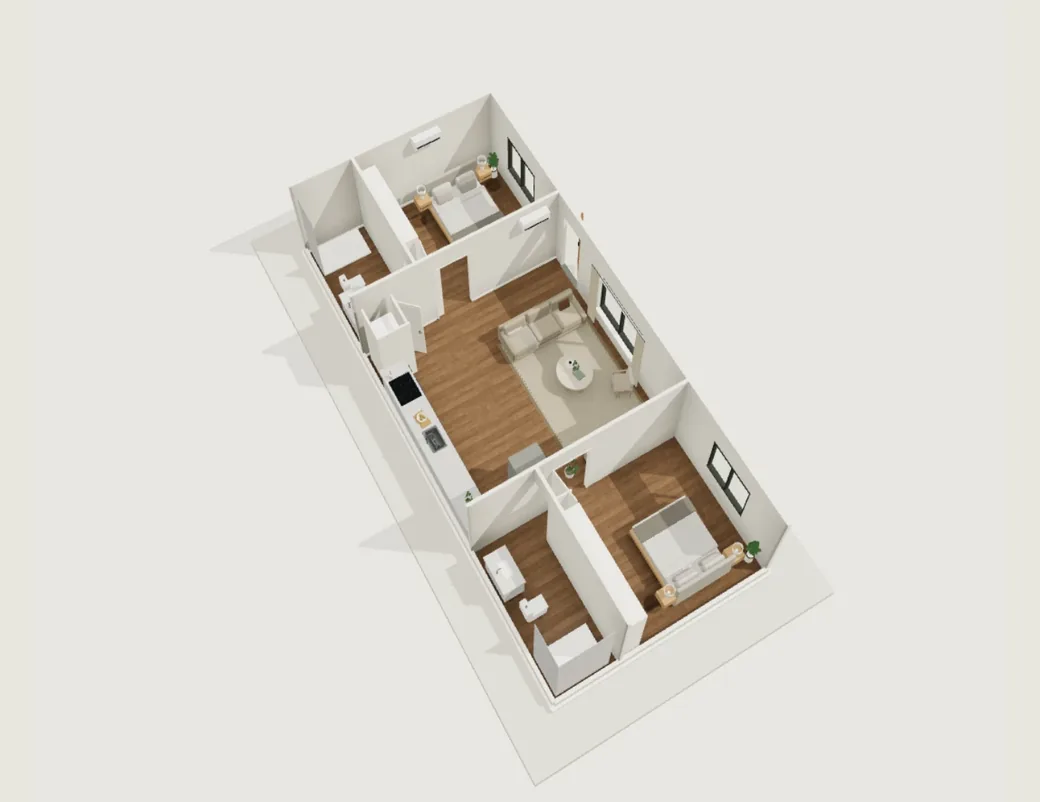
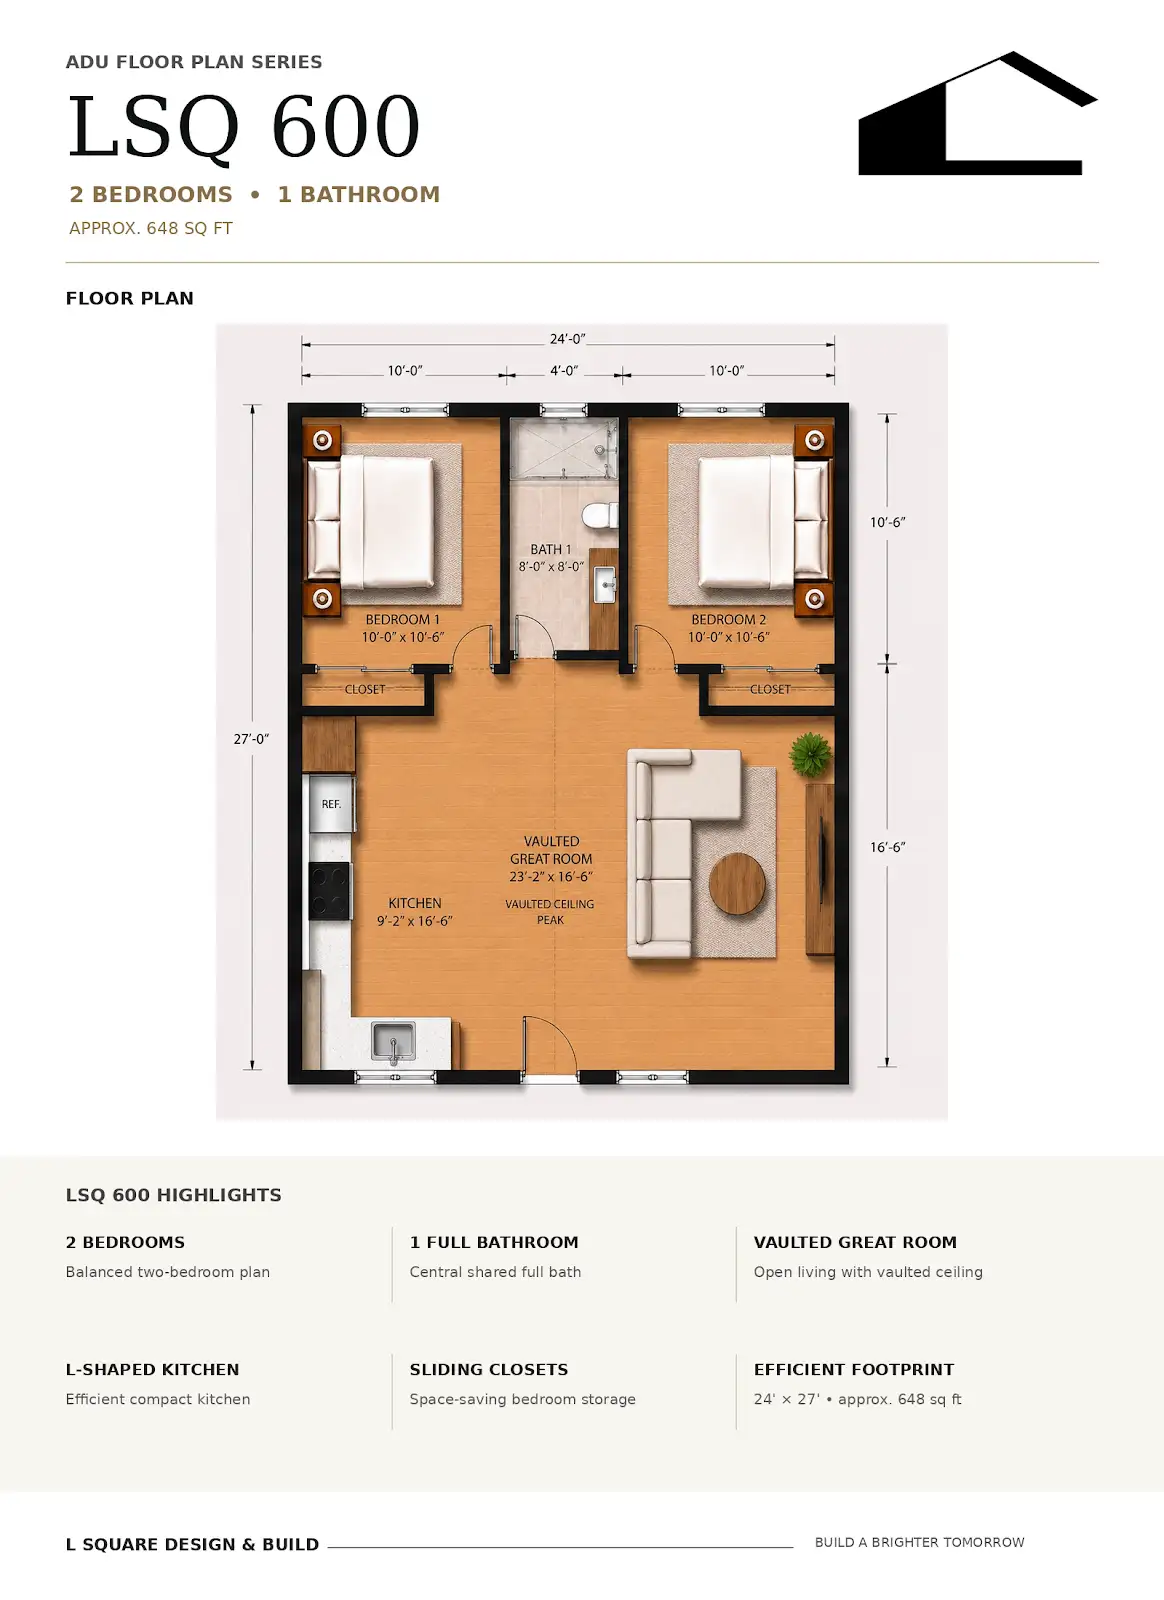
LSQ 600 is a two-bedroom, one-bathroom ADU concept with approximately 648 square feet in a 24 × 27 foot footprint. Two bedrooms sit at the rear; the front combines an L-shaped kitchen with a vaulted great room.
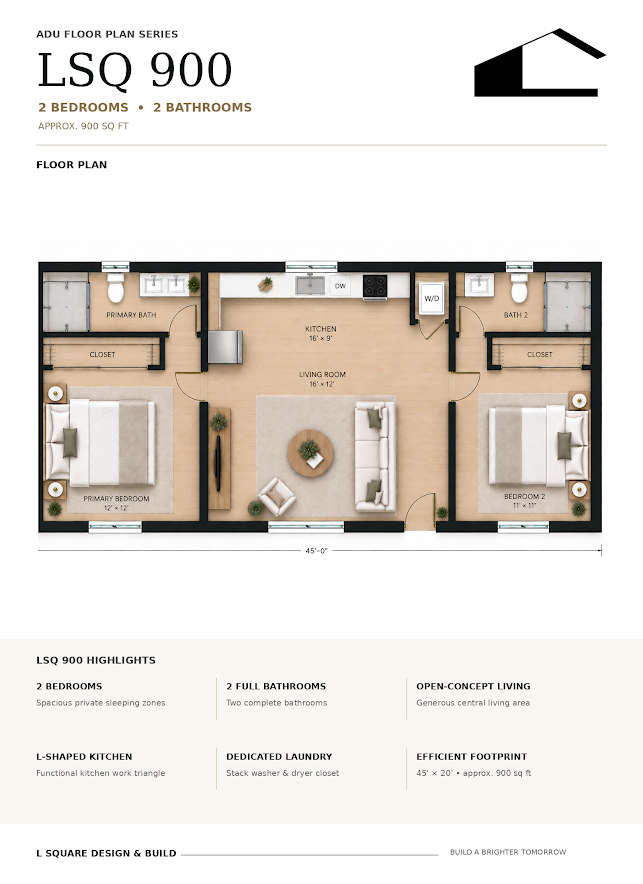
LSQ 900 is a two-bedroom, two-bathroom ADU concept with approximately 900 square feet in a 45 × 20 foot footprint. Bedrooms sit at opposite ends, with the kitchen and shared living area between them.
LSQ 600 is the model name; its source brochure states approximately 648 sq ft. Detailed dimensions, including conflicting bathroom labels, require confirmation.
Questions before you choose a plan
Are these approved or permit-ready ADU plans?
No. These are concept floor plans and interactive design studies. L Square needs to review your property, local requirements and final drawings before a project can be designed or submitted for permits.
Can I change finishes in the 3D studio?
Yes. You can compare available exterior, roof, entry-door and interior finish options, and preview illustrative outdoor areas. Save stores the selection in your current browser; it does not submit a project request.
Can either plan fit my property?
The displayed footprint is a starting point. Site access, setbacks, utilities, existing structures and local requirements all need review. Contact L Square with your property address to discuss the next step.
Plan the next step
L Square Design & Build serves homeowners in Orange County and Los Angeles. A floor plan helps start the conversation; your property determines what can be built.