

ADU Construction: What Actually Happens On Site
Design and permits get the attention. Construction is the part that decides whether you get a home you are proud of or a year of surprises. This page covers the build itself: every stage, what the city inspects, where the money actually goes, and what changes city to city. The photographs are our own jobs at each step.
ADU construction is everything after the permit is issued: site prep and utility trenching, foundation, framing and roof, rough plumbing, electrical and mechanical, city inspections at each stage, insulation and drywall, finishes, then final inspection and sign-off. At our published 2026 rates a custom detached ADU runs $200K–$450K+ over about 6–12 months from first design meeting to final inspection. A garage conversion runs $90K–$150K in about 4–5 months. The on-site build is the shorter half of that. Design, plan check and inspection queues fill the rest. We hold all three in house as one licensed design-build team (CSLB #1095476), serving Orange County and Los Angeles.
The numbers at a glance
| What it covers | Everything from site prep to occupancy sign-off: foundation, framing, MEP rough-in, inspections, drywall, finishes |
| Typical duration | Detached: about 6–12 months design to final. Garage conversion: about 4–5 months |
| 2026 cost ranges | Custom detached $200K–$450K+ · garage conversion $90K–$150K · JADU $60K–$130K |
| Per square foot | $270–$380 detached · $260–$400 attached · $150–$300 garage conversion |
| Who does the work | One licensed design-build team, CSLB #1095476, not a separate architect, expediter and framer |
| Where we build | Orange County, Los Angeles County and southwest Riverside County |
What are the stages of an ADU build, in order?
Every ADU runs the same sequence, and the city signs off between the stages rather than at the end. That is why a build cannot be compressed indefinitely. Each inspection is a gate, and the next trade cannot start until it passes. The order below is a detached unit. A garage conversion skips the foundation and framing rows and starts nearer the middle.
| Stage | What happens | City sign-off |
|---|---|---|
| Site prep & utilities | Grading, trenching, sewer and water laterals, electrical service from the main panel | Underground / trench |
| Foundation | Forms, rebar, anchor bolts, then the slab pour | Foundation and pre-pour |
| Framing & roof | Walls, rafters, sheathing, windows and doors set, roof dried in | Framing / roof nail |
| Rough MEP | Plumbing, electrical and mechanical run inside open walls | Rough plumbing, electrical, mechanical |
| Insulation & drywall | Insulation, then board, tape and texture | Insulation, then drywall nail |
| Finishes | Flooring, cabinets, counters, tile, fixtures, paint, mini-splits set | — |
| Close-out | Punch list, utility connections, final walkthrough | Final inspection & occupancy |
Exact inspection names and the order of a few cards vary by city. The sequence does not.
How fast does the structure actually go up?
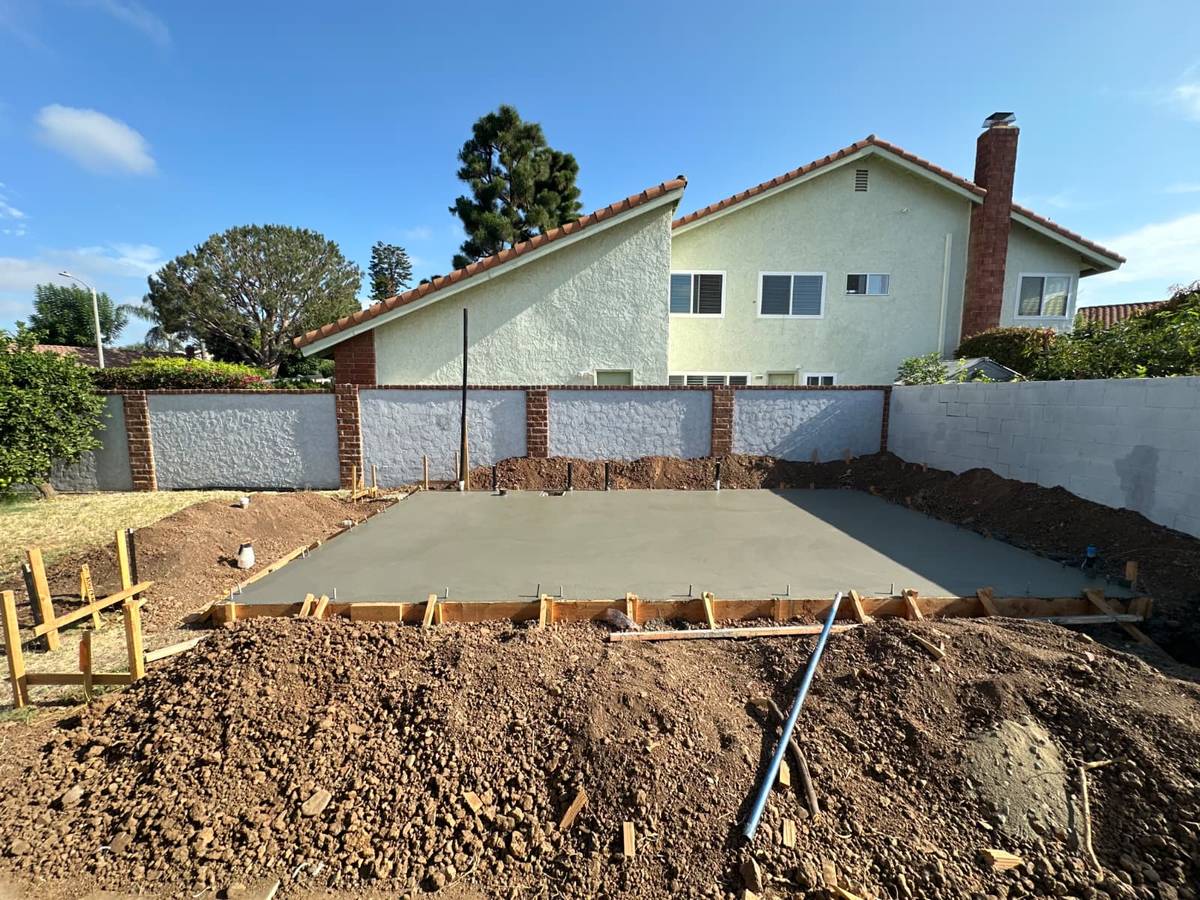
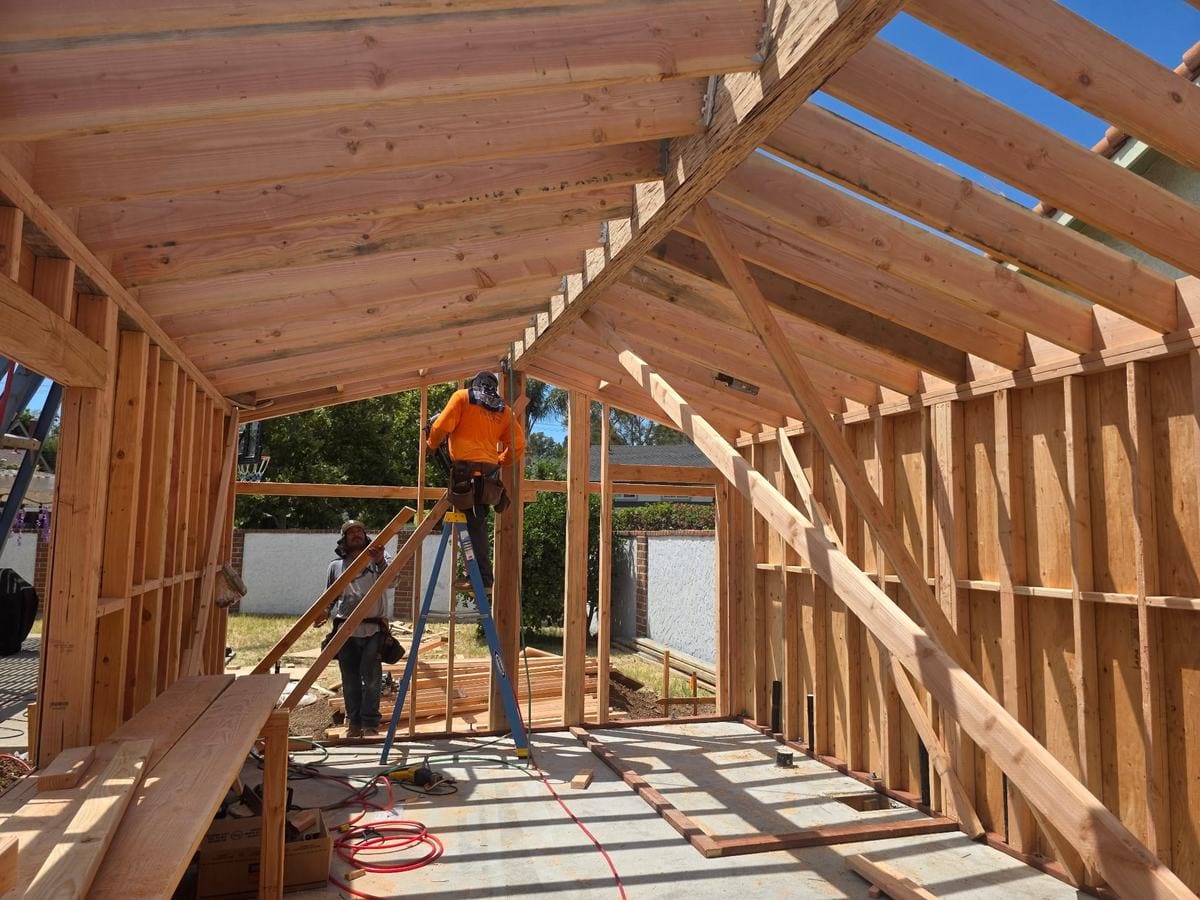
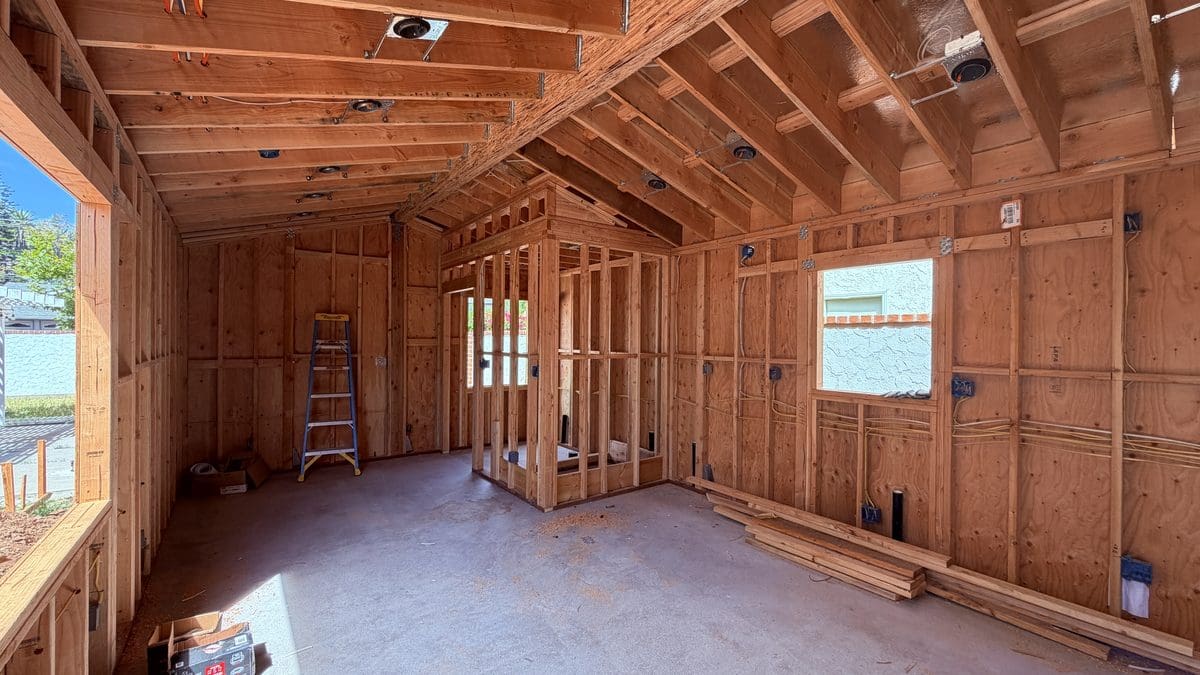
Faster than most people expect, which is exactly why the total timeline confuses owners. This is a detached unit of ours in Orange, photographed as it went up. The slab was poured on 12 August 2026. Three days later the rafters were up. By 29 August the walls were closed in with interior partitions and rough electrical set. Seventeen days from bare dirt to a structure you can walk through. The other ten or eleven months of a 6–12 month project are design, plan check, corrections, inspection queues and finish work.
Where does the money actually go?
Published ranges tell you the total. They do not tell you which line items move, and that is what decides whether you land at the bottom or the top of a range. The table below is real change orders from our own jobs, anonymised: the things that were not in the original contract and had to be priced mid-build. Read it as a list of what to ask about before you sign, not as a price list.
| What was added or discovered | Cost | What would have caught it earlier |
|---|---|---|
| Replace the whole first-floor subfloor with new plywood, plus new crawl-space framing support | $8,500 | Opening a floor section during feasibility, not after demolition |
| Stucco | $30,500 | Measuring wall area at design; this is very sensitive to how much exterior you have |
| HVAC | $13,200 | Settling the system type before the permit set is drawn |
| Additional recessed lighting beyond the drawing | $7,600 | A lighting walkthrough at design, before rough electrical |
| 31 light switches on the drawings became 65 | $5,100 | The same lighting walkthrough; switches are cheap, the wall openings behind them are not |
| Window and sliding door installation | $3,800 | Confirming what the window package includes |
| Additional framing for one switch wall and two bathroom walls | $800 | Finalising the layout before framing starts |
| One lit niche in a shower | $760 | Tile and niche layout at design |
| Upgrading a 36 inch door to a 42 inch door | $611 | Door schedule review before ordering |
| Cutting an additional crawl space access | $350 | Site inspection during feasibility |
Real change orders from L Square jobs, anonymised. Amounts are what was actually charged, not estimates.
What do these change orders tell you?
Two patterns, and they need opposite defences. The large numbers are structural discoveries: a subfloor that had to come out, framing support a crawl space did not have. You reduce those by investigating before design is finalised, not by negotiating after. The small numbers are owner-driven changes during the build, and they add up quietly. A run of $350 and $760 and $611 decisions is how a project drifts past its allowance without any single moment where anything went wrong. The practical defence against the second kind is to make lighting, doors and tile decisions at design, while changing them costs a revision instead of a wall opening.
What does an ADU cost to build in 2026?
These are our published rates, all-in for construction: design, permit coordination and the build itself. Site conditions move the final number inside each range, which is what the previous section is about. The per-square-foot column is the more useful comparison when you are talking to several builders, because a total price hides size. A conversion is cheaper per foot because the shell, roof and slab already exist. A detached unit costs more per foot because you pay for all three from scratch.
| Build type | Total range (2026) | Per sq ft | Typical duration |
|---|---|---|---|
| Custom detached ADU | $200,000–$450,000+ | $270–$380 | About 6–12 months |
| Attached ADU | Priced by size | $260–$400 | About 6–12 months |
| Garage conversion | $90,000–$150,000 | $150–$300 | About 4–5 months |
| JADU (max 500 sq ft, inside the house) | $60,000–$130,000 | Varies with existing conditions | Shortest of the four |
Durations are design meeting to final inspection, not construction alone. For a number against a specific square footage, the cost calculator runs these rates.
What decides how long an ADU build takes?
Almost never the framing. The delays that cost real months are decided by the property, and every one of them is knowable before you spend design money.
- Electrical service. If the main panel cannot carry a second dwelling, the job needs a panel upgrade and a utility coordination window. This is the single most common schedule surprise.
- Sewer distance. A long run to the main, or a low point that needs an ejector pump, moves both cost and schedule.
- Access. Whether a concrete truck and a lumber delivery can physically reach the build area, or whether everything goes through a side gate by wheelbarrow.
- Slope and soil. These drive the foundation design, and the foundation is the one thing you cannot value-engineer later.
- The jurisdiction itself. Plan-check rounds and inspection lead times differ city to city, and they differ more than most owners expect.
What does state law guarantee on your lot?
A surprising amount, and knowing the section number is what ends an argument at a counter. These are the provisions that come up most often on our jobs. Each links to the official text.
| Code section | What it guarantees |
|---|---|
| Gov. Code §66316 | A local ordinance that conflicts with state ADU law is null and void, and the state standards apply until a compliant ordinance is adopted. In practice the state floor governs: ministerial approval, no hearing, and 4 ft side and rear setbacks. |
| Gov. Code §66321 | A local maximum size rule generally may not be set below 850 sq ft, or 1,000 sq ft for an ADU with more than one bedroom. |
| Gov. Code §66314(d)(11) | When a garage, carport, covered parking structure or uncovered space is converted to an ADU or demolished with one, the city may not require those off-street spaces to be replaced. |
| Gov. Code §66333 | A JADU is capped at 500 sq ft and must sit entirely within a proposed or existing single-family residence, with a recorded deed restriction and rentals longer than 30 days. |
The decision clocks sit alongside these: 15 business days to tell you whether an application is complete, 60 days to decide on a complete one, after which a compliant application is deemed approved.
What does the city inspect, and when?
Typically underground and trench, foundation and pre-pour, framing and roof nail, rough plumbing, rough electrical and rough mechanical, insulation, drywall nail, then final. Each one is a gate: the next trade cannot start until it passes. This is why the honest answer to "can you build it faster" is usually no, at least not by the amount people hope. You can compress design. You cannot compress a queue at the building department. Under state law a code-compliant ADU is reviewed ministerially, with no hearing and no discretionary review, and the agency has 15 business days to tell you whether the application is complete and 60 days to decide on a complete one. Where a local rule conflicts with that, Gov. Code §66316 makes the local rule null and void. Those clocks are real and worth citing when a project stalls.
How does ADU construction differ city to city?
The structure does not change. The paperwork and the local quirks do, and they are the difference between a smooth job and three rounds of corrections. A few real examples from cities we build in:
- Irvine. The city requires a completed Residential ADU application and an ADU Verification Form submitted through the IrvineReady! portal, and staff check the package for completeness before fees are paid and review proceeds.
- Pasadena. The free city standard plans expired on 31 December 2025. Most articles online still describe the old program. Custom design is the practical 2026 answer, and historic districts and landmark properties carry extra design review.
- Long Beach. The city runs its own pre-approved ADU plan catalogue, PAADU, alongside its own permit counter.
- Orange. In a historic district the city wants the new unit to sit quietly behind the historic house, with materials, massing and rooflines that defer to the original, and it asks for a preservation professional’s report before plan check.
Is Orange County or Los Angeles the harder place to build?
Neither is harder structurally. The difference is volume. Los Angeles County is the largest ADU market in the country: ADUs were 39.5% of every home permitted in LA County in 2025, against 33.7% in Orange County and 25.9% statewide. City-by-city counts are on our California ADU statistics page. In practice that volume means longer inspection queues in some LA jurisdictions, which we schedule around rather than discover. Orange County cities mostly run the state playbook with local submittal quirks, and the Orange County permit guide covers that process in detail.
Does the frame really decide the finished room?
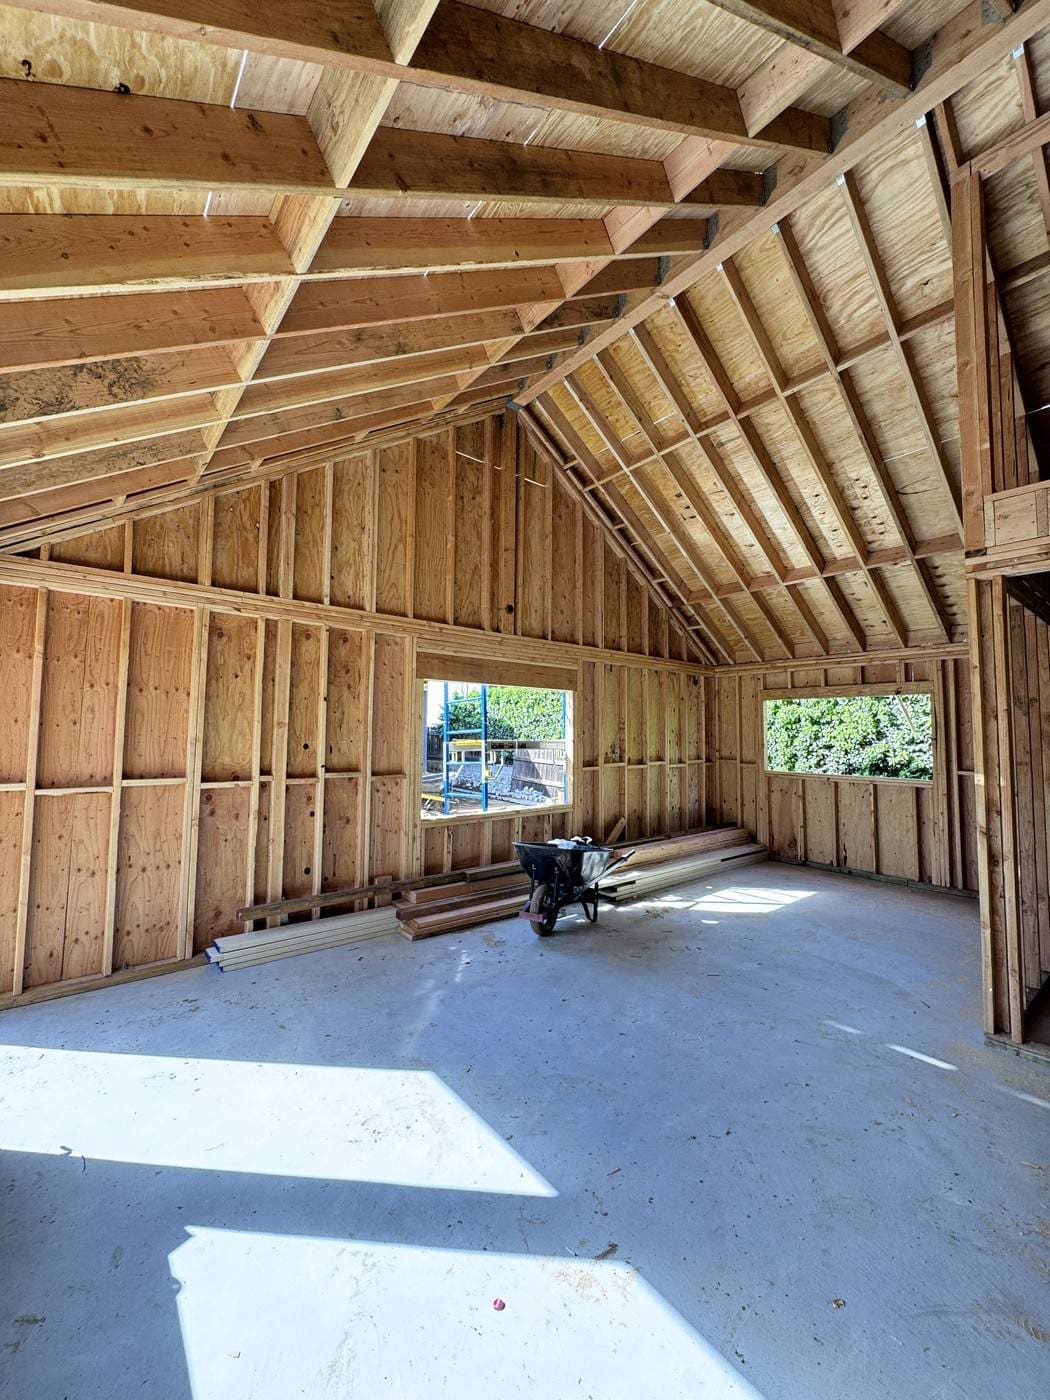
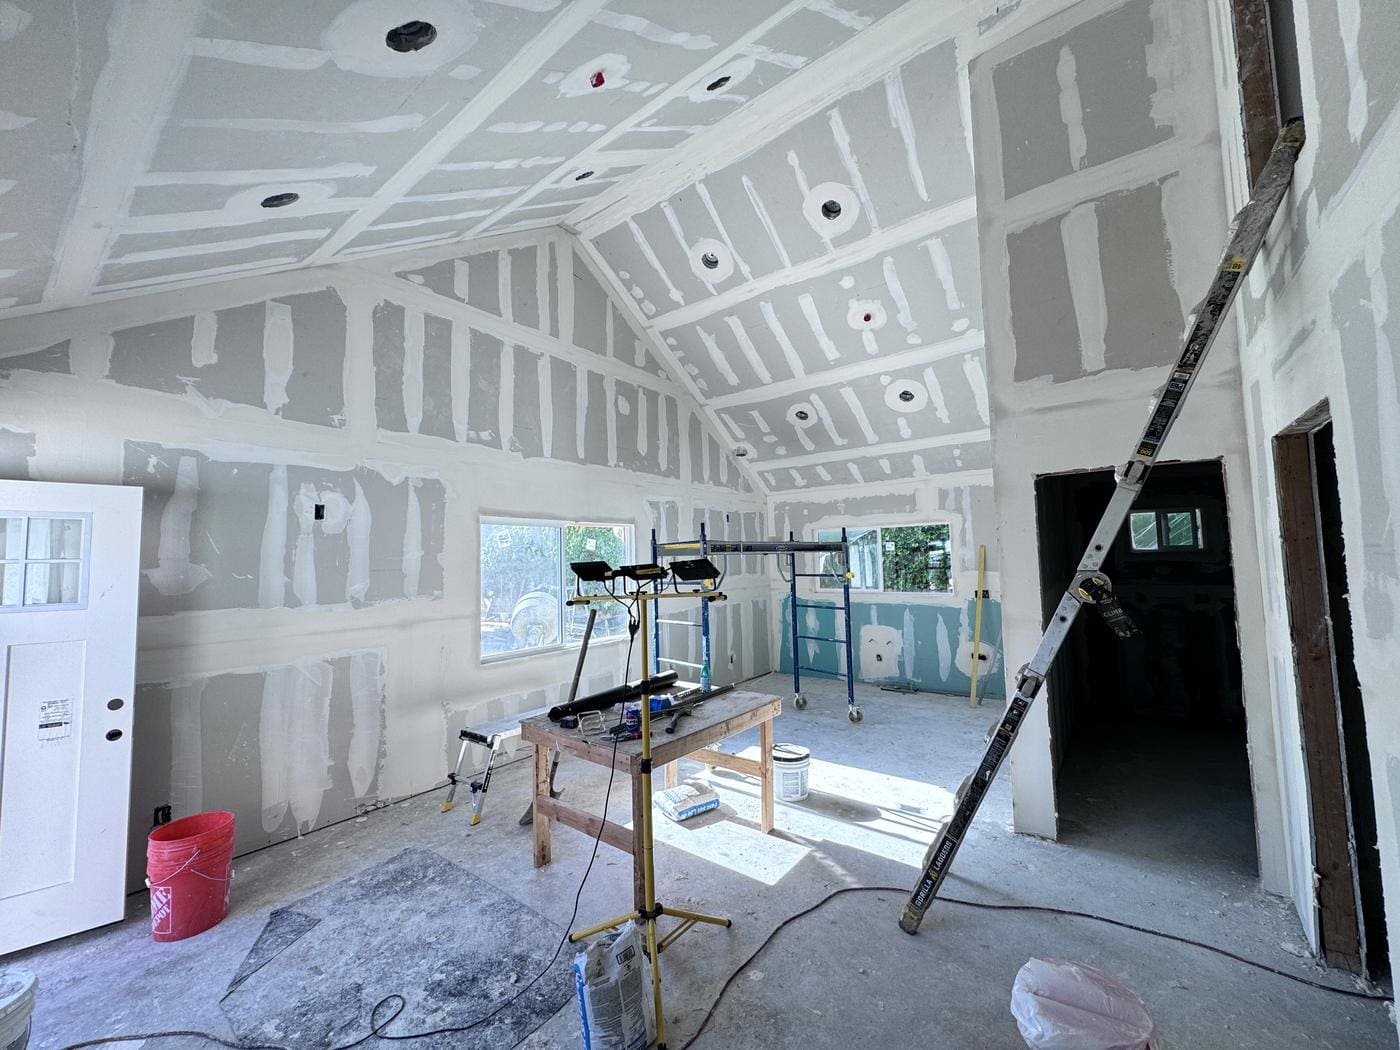
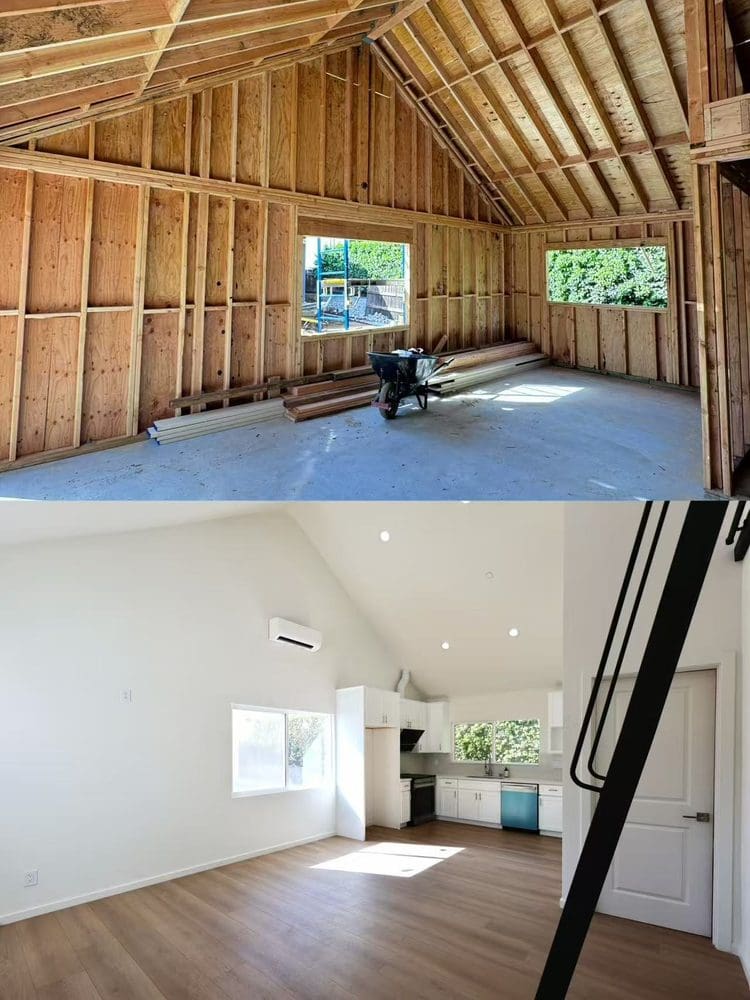
More than any other stage. The most expensive thing to change is the shape of the space, and framing fixes it. On this 700 sq ft unit in Pasadena the rafters run to the ridge and the ceiling follows them, so there is no flat eight-foot lid hiding the roof. That was decided on paper months earlier, because the insulation, the mini-split head, the clerestory window and the lighting layout all follow from it. The frame went up in February 2025 and drywall went on in May.
Should you hire a design-build team or the pieces separately?
The common alternative is to hire an architect, then a permit expediter, then bid the drawings out to general contractors. It can work. But every handoff is a place where responsibility blurs: drawings that fail plan check belong to the architect, the correction cycle to the expediter, the field conflict to the builder, and the schedule belongs to nobody. We hold design, permitting and construction under one license, which means the person who has to build the detail is in the room when it is drawn, and one team owns the date. Our design-build process page walks through how the phases hand off internally. If you do split the work, the question worth asking each party is simple: who owns the completion date, and what happens to it when plan check comes back with corrections.
Where each stage is covered in detail
This page is the overview; the individual stages have their own guides. Permit requirements covers what goes into the submittal before anything is built, the foundation walkthrough shows the first construction stage in photographs from a real Orange County backyard, the utilities guide covers the connections that move budgets most, and the timeline guide attaches real durations to each phase.
Frequently asked questions
What does ADU construction include?
How long does ADU construction take?
How much does ADU construction cost in 2026?
What are the most common ADU change orders?
What inspections does an ADU need?
How long does the city have to approve an ADU?
Can I stay in the main house while the ADU is built?
Do you only build, or do you handle design and permits too?
Check what your property allows
Tell us your city and address, we’ll come back with what your lot allows and a free estimate.
Ready to price
your ADU?
Get a free, no-pressure site evaluation from a licensed design-build team, serving Orange County & Los Angeles.