

ADU Builder in Whittier, CA: Older Houses With Real Backyards
Older houses, real backyards, its own permit counter. Whittier is quietly one of the most practical ADU cities on the LA side.
What should you know before building an ADU in Whittier?
| Who reviews your plans | Whittier’s own Community Development department, independent of LADBS |
| Housing stock | Older homes on generous lots, the same pattern that makes Santa Ana strong ADU country |
| The two checkpoints | On older garages: slab condition and electrical panel capacity decide the conversion budget |
| State-law floor | Ministerial approval, 4-ft setbacks, and the 2026 SB 543 review clock all apply |
| Pre-approved plans | Four AB 1332 plans: 311 sq ft studio, 495 sq ft 1-bed, 757 sq ft 2-bed/1-bath and 800 sq ft 2-bed/2-bath, all single-storey detached |
| Eligible zones | R-E, H-R and R-1 lots carrying an existing or proposed single-family home |
| The step people miss | A Fire Flow Residential Approval through Public Works Engineering is required for every ADU |
Whittier reminds us of our home base. Like Santa Ana, much of it was built decades before anyone imagined a legal rental in the backyard, which means older houses, detached garages, and lots with genuine room. That is the raw material ADUs love. The city runs its own permit counter rather than sending you into the LADBS queue, and the state framework (ministerial approval, small setbacks, the 2026 review clock) does the rest.
How many ADUs actually get built in Whittier?
Whittier issued building permits for 86 ADUs in 2025, and 496 in total since 2018. These are the city’s own figures, filed with the State of California, not an estimate.
| Year | ADU building permits issued in Whittier |
|---|---|
| 2018 | 8 |
| 2019 | 35 |
| 2020 | 26 |
| 2021 | 61 |
| 2022 | 78 |
| 2023 | 105 |
| 2024 | 97 |
| 2025 | 86 |
For scale: ADUs were 39.5% of every home permitted in Los Angeles County in 2025 (nearly two in every five), and 25.9% of every home permitted statewide. Full city-by-city tables are on our California ADU statistics page.
Source: California Department of Housing and Community Development, Housing Element Annual Progress Report, Table A2, units with building permits issued. Retrieved August 2026.
What does an ADU look like at each stage of the build?
The photographs below are our own, taken on L Square job sites. Every caption states where and when the picture was taken. None of them are stock images or renderings, and none of them are presented as work in Whittier unless the caption says so. The sequence is the same on every project: forms and rebar, the pour, the cured slab, then framing.
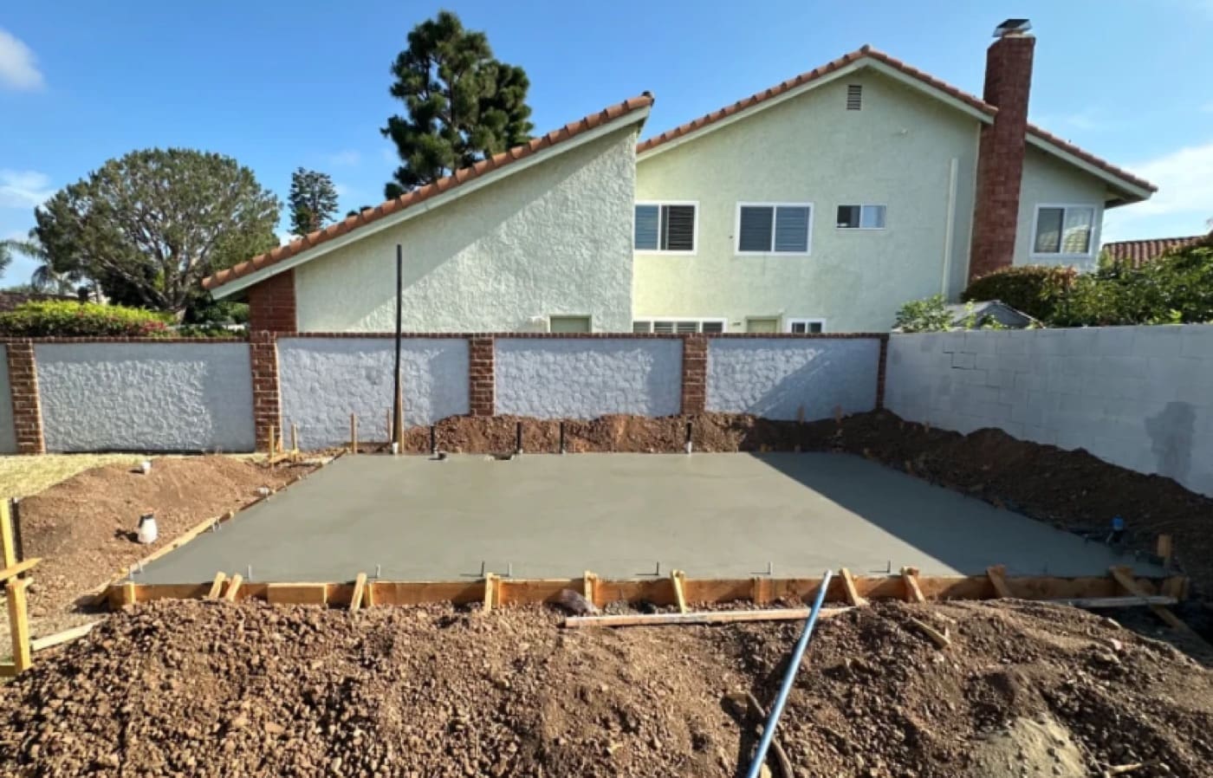
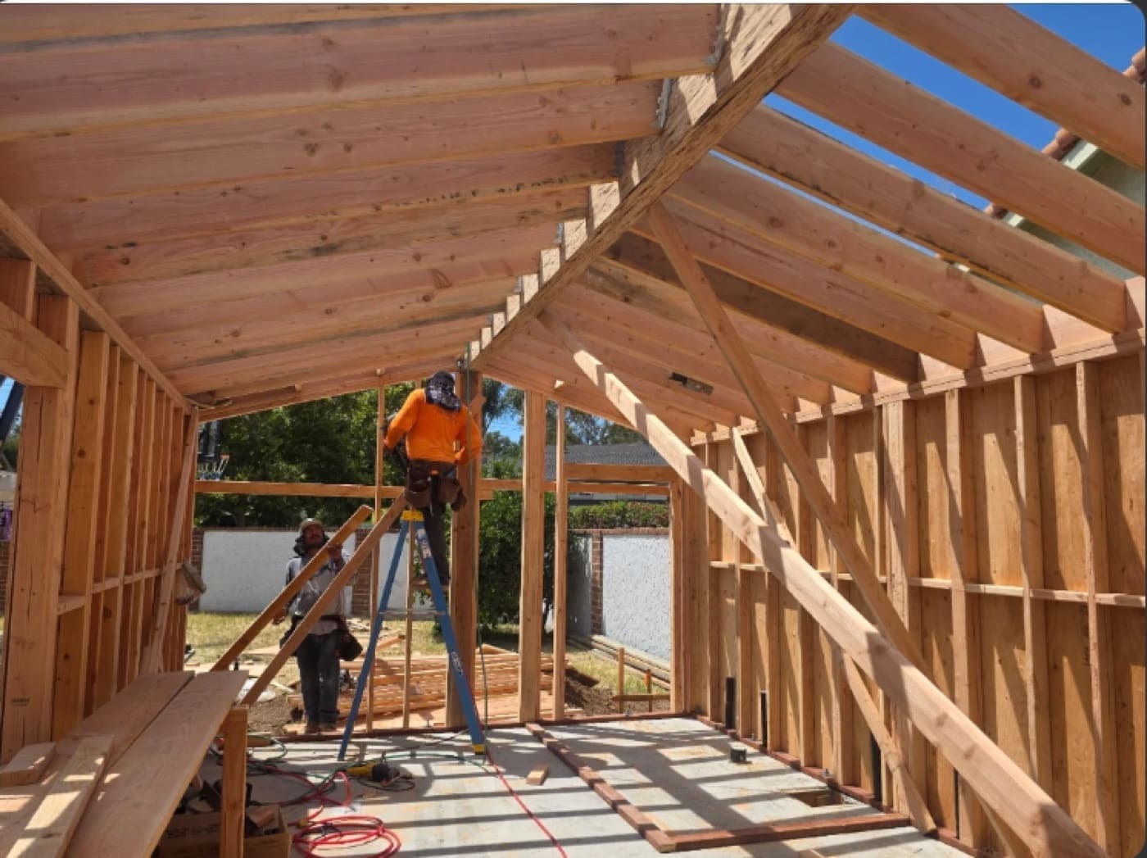
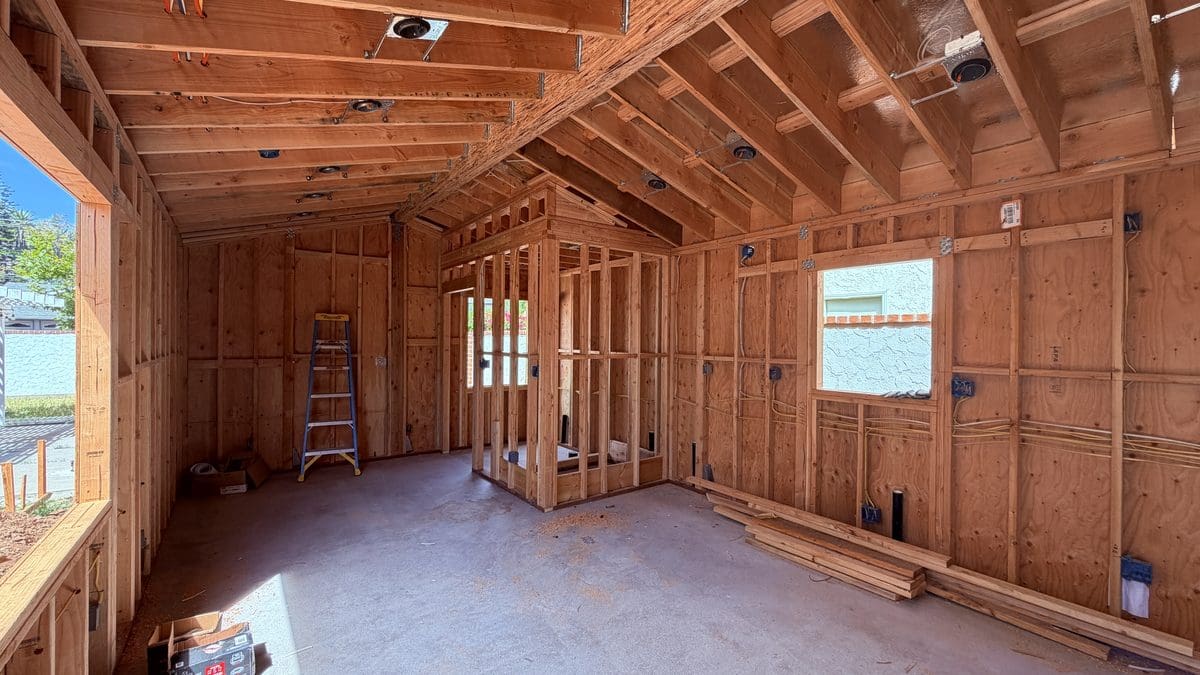
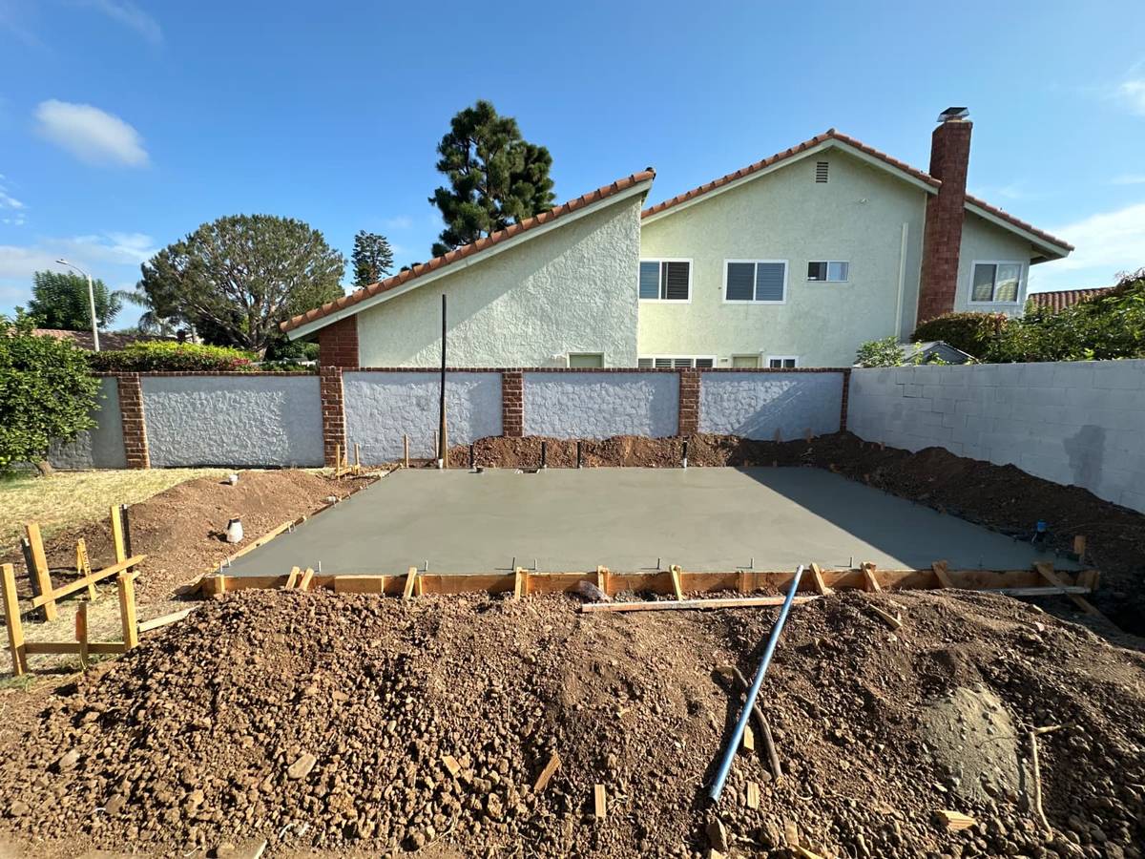
What does an ADU builder in Whittier actually do?
An ADU design-build contractor in Whittier is coordinating three tracks at once: the building permit, the fire flow approval and the sewer lateral inspection. L Square starts by testing whether one of the city’s four pre-approved plans genuinely fits the lot, then either uses it or prices the custom route honestly, and carries the package through plan check into construction.
The catalog tops out at 800 sq ft, so if you need more space the comparison is against our standard floor plans and a custom submittal. Compare the ADU cost guide before choosing between a detached custom build and a garage conversion ADU, and use the complete ADU guide for the sequence from feasibility to handover.
What is different about building an ADU in Whittier?
The age of the housing stock sets the agenda. On a Whittier garage conversion, the first two questions are the same ones we ask in Santa Ana: is the slab thick and level enough for living space, and does the electrical panel have capacity for a dwelling? An older 100-amp panel that is already full needs an upgrade or subpanel before an ADU hangs off it. Neither is a dealbreaker. Both are why we inspect before we quote.
The generous lots are the upside. Plenty of Whittier parcels take a full detached unit without crowding the main house, and on lots where the sewer run cooperates, detached is often the stronger long-term answer, more privacy, better rent, cleaner resale story.
Process-wise, Whittier is an independent city: its own Community Development department reviews your plans, and state law’s ministerial-approval rules mean a code-compliant unit does not need a hearing. Complete submittal in, decision on a legal clock, the same discipline we run everywhere.
Whittier has one of the more concrete pre-approved catalogs in the area, adopted under California’s AB 1332. There are four plans, all single-storey and detached: a 311 sq ft studio, a 495 sq ft one-bedroom, a 757 sq ft two-bed one-bath, and an 800 sq ft two-bed two-bath. Eligibility is straightforward. The lot has to be zoned for single-family residential use (R-E, H-R or R-1) and carry an existing or proposed single-family home. If one of those four plans genuinely fits your yard, it is the cheapest and fastest route in the city. If it does not, do not force it: compare against our own floor plans and price the custom path honestly.
Two Whittier submittal requirements catch people out, and neither is in the building code. First, a Fire Flow Residential Approval through the Public Works Engineering Division is required for every ADU, not a subset, all of them. It runs on a separate track, and starting it late is a straightforward way to lose a month. Second, the application asks for colour photographs, minimum 4×6 inches, showing every side of the property. Neither is hard; both are only cheap if you know about them on day one, which is what our construction checklist is for.
The pre-approved catalog comes in three architectural styles (Craftsman, Spanish and Traditional), so a listed plan does not have to look like a listed plan against an older Whittier street. Using one requires signing the city’s Hold Harmless Agreement before submission, and the application goes through the online permit portal under the pre-approved ADU record type. Plan check on a pre-approved submittal runs about five business days, with corrections returned by email and a response sheet required on resubmittal. One quirk worth knowing: a new address is assigned automatically by the Building & Safety plan checker during review, so you do not apply for it separately.
The site plan is where Whittier gets specific, and the numbers are easy to get wrong. Drawn to scale and fully dimensioned, it has to show every structure, distances to property lines, and two different setbacks: a minimum four feet to side and rear property lines for the unit, but five feet where an exterior wall carries a door or window. Depending on the project the city may also require solar PV under Energy Code Section 150.1(c)14, fire sprinklers, or a geotechnical report. And alongside the fire flow test, a residential sewer lateral inspection is required. You have to supply video of the lateral from the property to the city main. That is a real cost and a real schedule item; our ADU utilities guide explains what a bad lateral does to a budget.
It is worth knowing how the construction phase is inspected, because Whittier follows the 2022 California Residential Code sequence and schedules through the same portal. The order runs footing and foundation first, once excavations are complete and reinforcing steel is in place and before any concrete is placed; then the concrete slab and under-floor inspection, after in-slab and under-floor work is done. From there the build moves through the framing, mechanical, electrical and plumbing stages to final. Once both Planning and Building & Safety sign their final inspections the permit is marked finaled, and that record (not the finished look of the unit) is what proves the ADU is legal to a future appraiser or lender.
The neighbours differ in what they ask for up front. Downey next door requires electronic submittal through Accela and involves its Fire Department, but has no sewer lateral video requirement; Norwalk asks for a completed checklist with the application. Whittier’s catalogue of four pre-approved plans is the most concrete of the three, and its fire flow and lateral requirements are the least known.
Whittier’s pre-approved plans are specific enough to design around. Under AB 1332 the city offers one-story detached plan sets at 311 sq ft studio, 495 sq ft one-bedroom, 757 sq ft two-bedroom one-bath and 800 sq ft two-bedroom two-bath, each available in three architectural styles: Craftsman, Spanish or Traditional. Two engineering steps run through the city’s online permit portal under the Engineering tab and are easy to leave too late: a fire flow test request, and a sewer lateral inspection that requires you to submit a video of the lateral. We schedule both early, because a failed lateral changes the scope rather than the schedule.
What does California law guarantee an ADU owner in Whittier?
A city ordinance sits on top of state law, never underneath it. Four sections of the Government Code decide what Whittier can and cannot require of your project. Each one links to the full text on the Legislature’s own site, so you can read the wording rather than take our summary for it.
| GOV §66316 | A local ADU ordinance may contain only ministerial provisions. That is why a code-compliant ADU in Whittier gets no public hearing, no discretionary review and no neighbor veto. |
| GOV §66314 | Sets out what a local ordinance has to do, including designating where ADUs are allowed. It also carries the parking exemptions, so no replacement parking can be demanded when a garage becomes the unit. |
| GOV §66321 | A city may set minimum and maximum unit sizes, but it cannot impose a minimum square footage that blocks an ADU, and its maximum cannot be set below the state floor of 850 sq ft, or 1,000 sq ft for more than one bedroom. |
| GOV §66333 | Governs junior ADUs: up to 500 sq ft, created inside an existing single-family home, with a permit and a recorded deed restriction, and rented for terms longer than 30 days. |
If something a city asks for conflicts with these sections, the state text governs. That is worth knowing before you agree to redraw a plan set.
What does an ADU cost in Whittier?
Published ranges apply: garage conversions typically $90,000–$150,000 (with older-home wildcards like slab replacement and panel upgrades as the items to watch), and detached units $200,000–$450,000+. Details in the cost guide and the LA hub.
What actually decides the price on your lot?
Two identical floor plans on two Whittier streets can price differently, and the reason is almost never the city. It is these seven site conditions, which is why we quote after standing on the property rather than from an address.
| Electrical panel | Whether the existing service can carry a second dwelling, or the job needs a subpanel and a service upgrade. |
| Sewer route and distance | The trench length from the unit to the existing lateral, and whether the fall works or a pump is required. |
| Gas | Whether gas gets extended to the unit or the design goes all-electric, which changes both the trenching and the equipment. |
| New meters | Whether the utility wants separate meters, and the lead time that adds to the schedule. |
| Demolition | What has to come out before anything goes in, and whether something undocumented is sitting behind it. |
| Slope | Stepped foundations, retaining and engineered drainage. This is the most expensive category of site surprise in Southern California. |
| Access | Whether a truck and equipment can reach the back of the lot, or every yard of concrete and every sheet of drywall is carried by hand. |
Published model prices and the full range by size are on the Orange County ADU cost guide. The seven items above are what turn that range into a number for your property.
What will your Whittier lot allow?
Send the address and we will come back with what the lot allows and a free estimate.
What do Whittier homeowners ask most often?
Does Whittier use LADBS?
My Whittier home is older. Can the garage still convert?
Is a detached ADU realistic on a Whittier lot?
Do ADUs in Whittier need a public hearing?
What are Whittier’s pre-approved ADU plans?
Do I qualify for the pre-approved plans?
What is the Fire Flow approval Whittier requires?
Is a garage conversion or a detached unit better in Whittier?
What sizes are Whittier’s pre-approved ADU plans?
How many ADUs are permitted in Whittier each year?
Where can Whittier homeowners check the rules themselves?
Ready to start
your ADU?
Get a free, no-pressure quote from a licensed Orange County design-build team, and a plan drawn around your lot.