

ADU Builder in Huntington Beach, CA: Coastal Zone Lots Included
Beach-city rents, a straightforward review, and one extra question: is your lot in the coastal zone?
What should you know before building an ADU in Huntington Beach?
| Plan check | 6–8 weeks is typical |
| The extra question | Coastal-zone lots can need a coastal development permit on top of the city one |
| Replacement parking | Cannot be required when a garage converts under Gov. Code 66314(d)(11); the ADU itself is capped at one space, and driveway parking counts |
| Typical ADU rent | $2,400–$3,000/month |
| Who rents here | People who want to live near the beach without beach-house money |
| One pre-approved plan | HB’s AB 1332 catalogue is a single design: a one-story detached 490 sq ft ADU, with no modifications allowed |
| Coastal zone | Ministerial review citywide, but coastal-zone parcels can also need a Coastal Development Permit |
| Read first | The city’s ADU Handout carries the full development standards; the pre-approved plan set is publicly downloadable |
Huntington Beach ADUs rent themselves. Put a legal unit within biking distance of the pier and there is a line of tenants who will pay $2,400 to $3,000 a month for it. The build process is friendlier than the coastal reputation suggests (six to eight weeks of plan check, parking rules that accept a driveway space) with one genuine wrinkle: if your lot sits inside the coastal zone, there is an extra permit layer, and pretending otherwise is how projects lose a season.
How many ADUs actually get built in Huntington Beach?
Huntington Beach issued building permits for 87 ADUs in 2025, and 513 in total since 2019. These are the city’s own figures, filed with the State of California, not an estimate.
| Year | ADU building permits issued in Huntington Beach |
|---|---|
| 2018 | Not reported by the city |
| 2019 | 28 |
| 2020 | 31 |
| 2021 | 60 |
| 2022 | 91 |
| 2023 | 84 |
| 2024 | 132 |
| 2025 | 87 |
For scale: ADUs were 33.7% of every home permitted in Orange County in 2025 (about one in every three), and 25.9% of every home permitted statewide. Full city-by-city tables are on our California ADU statistics page.
Source: California Department of Housing and Community Development, Housing Element Annual Progress Report, Table A2, units with building permits issued. Retrieved August 2026.
What does an ADU look like at each stage of the build?
The photographs below are our own, taken on L Square job sites. Every caption states where and when the picture was taken. None of them are stock images or renderings, and none of them are presented as work in Huntington Beach unless the caption says so. The sequence is the same on every project: forms and rebar, the pour, the cured slab, then framing.

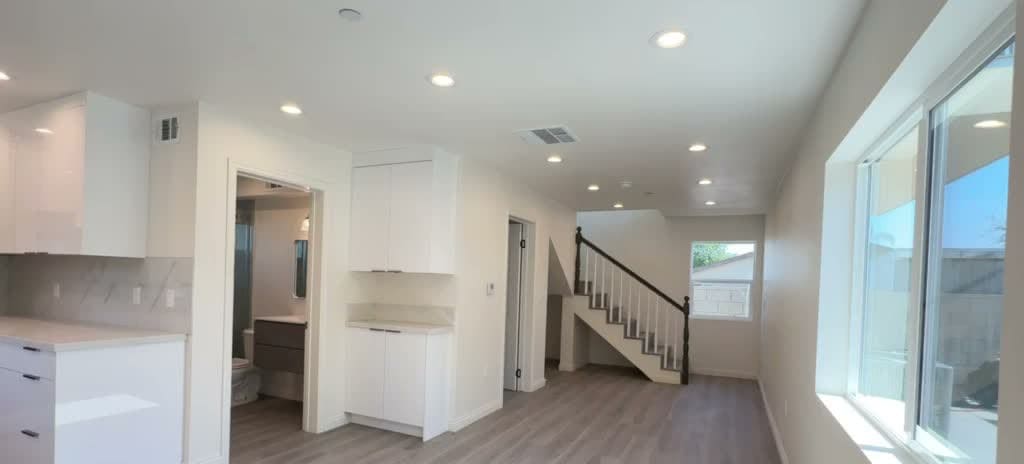

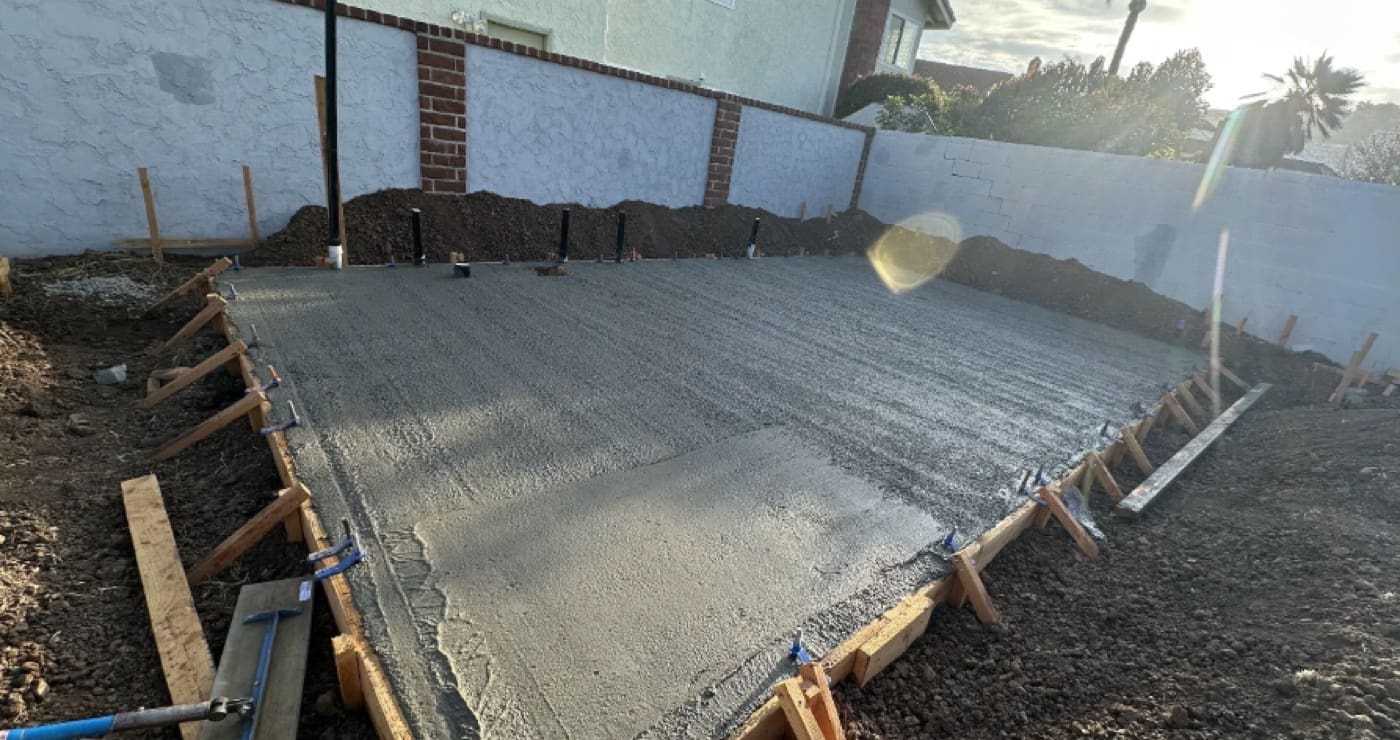
What does an ADU builder in Huntington Beach actually do?
An ADU design-build contractor in Huntington Beach earns their keep on two questions: whether the city’s single 490 sq ft plan genuinely serves you, and whether your parcel carries the coastal-zone layer. L Square answers both on the first visit, then designs, permits and builds accordingly. Use the construction process checklist to separate coastal review from the building-permit sequence.
Salt air also changes material choices here. Coastal exposure is a durability question, not a style one. Compare the ADU cost guide before choosing between a detached build and a garage conversion ADU, and use the complete ADU guide for the sequence from feasibility to handover.
What is different about building an ADU in Huntington Beach?
The coastal zone is the first thing we check, before design, before anything. Lots on the inland side of the city go through a normal municipal review, six to eight weeks on a clean package. Lots inside the coastal zone can need a coastal development permit as well, which is a different review with its own logic. Neither is bad news; what is bad news is finding out in month three. It is a map lookup and we do it in the first conversation.
Parking is easier than people expect for a beach city. Converting the garage does not oblige you to replace the spaces it held, because Gov. Code 66314(d)(11) bars the city from requiring that. Any space the ADU itself needs is capped at one, uncovered is fine, and your existing driveway usually counts.
Salt air is the quiet detail. Exterior materials a mile from the ocean age differently than they do in Anaheim, fasteners, coatings, window frames. We spec for it because the callback three years later is not worth the saved dollar today.
Huntington Beach’s pre-approved offer is unusually specific: under AB 1332 the city publishes exactly one plan (a one-story detached ADU of 490 square feet), and states flatly that modifications and deviations are not allowed. That makes the decision binary in a way other cities’ catalogues are not. If a 490 sq ft one-bedroom is genuinely what your household or rental plan needs, the pre-approved path saves real design money. If you need 600, or two bedrooms, or an attached unit, you are in custom territory from the first sketch. There is no middle. Our floor plans start at 450 sq ft, which is exactly the comparison to run.
The other Huntington Beach layer is geography: the city reviews ADUs ministerially like everywhere else, but parcels in the coastal zone can also need a Coastal Development Permit on top of the building permit. Whether your lot is inside the zone is a parcel lookup, not a guess, and it changes the timeline rather than the feasibility. The city’s ADU Handout carries the full development standards and the pre-approved plan set itself is publicly downloadable, worth reading even if you build custom, because it shows exactly what the city considers a complete, approvable set.
How does the city’s 490 sq ft plan compare against building custom? Honestly: it is a strong deal for exactly one household shape, a single tenant or couple, no dedicated workspace, rental-first. Against our own catalogue, it sits between nothing and our 450 sq ft Laguna; the moment the brief includes a second bedroom, storage that closes, or a footprint above 490, the pre-approved discount stops being a discount because the unit no longer serves the use. Buy the plan that serves the household, then optimize cost inside that choice, never the reverse.
The coastal comparison matters here. Newport Beach carries the same coastal-zone permit layer but adds a strict style-match rule and a short-term rental ban; Westminster inland has neither and runs a combined review. Huntington Beach’s single 490 sq ft pre-approved plan is the tightest catalogue of the three, so if that size does not serve the household, the neighbouring custom paths are worth pricing.
What does California law guarantee an ADU owner in Huntington Beach?
A city ordinance sits on top of state law, never underneath it. Four sections of the Government Code decide what Huntington Beach can and cannot require of your project. Each one links to the full text on the Legislature’s own site, so you can read the wording rather than take our summary for it.
| GOV §66316 | A local ADU ordinance may contain only ministerial provisions. That is why a code-compliant ADU in Huntington Beach gets no public hearing, no discretionary review and no neighbor veto. |
| GOV §66314 | Sets out what a local ordinance has to do, including designating where ADUs are allowed. It also carries the parking exemptions, so no replacement parking can be demanded when a garage becomes the unit. |
| GOV §66321 | A city may set minimum and maximum unit sizes, but it cannot impose a minimum square footage that blocks an ADU, and its maximum cannot be set below the state floor of 850 sq ft, or 1,000 sq ft for more than one bedroom. |
| GOV §66333 | Governs junior ADUs: up to 500 sq ft, created inside an existing single-family home, with a permit and a recorded deed restriction, and rented for terms longer than 30 days. |
If something a city asks for conflicts with these sections, the state text governs. That is worth knowing before you agree to redraw a plan set.
What does an ADU cost in Huntington Beach?
County-standard ranges ($90,000–$150,000 for a garage conversion, $200,000–$450,000+ detached) plus the coastal-permit layer on coastal-zone lots, which costs mostly calendar rather than cash. Details in the cost guide.
What actually decides the price on your lot?
Two identical floor plans on two Huntington Beach streets can price differently, and the reason is almost never the city. It is these seven site conditions, which is why we quote after standing on the property rather than from an address.
| Electrical panel | Whether the existing service can carry a second dwelling, or the job needs a subpanel and a service upgrade. |
| Sewer route and distance | The trench length from the unit to the existing lateral, and whether the fall works or a pump is required. |
| Gas | Whether gas gets extended to the unit or the design goes all-electric, which changes both the trenching and the equipment. |
| New meters | Whether the utility wants separate meters, and the lead time that adds to the schedule. |
| Demolition | What has to come out before anything goes in, and whether something undocumented is sitting behind it. |
| Slope | Stepped foundations, retaining and engineered drainage. This is the most expensive category of site surprise in Southern California. |
| Access | Whether a truck and equipment can reach the back of the lot, or every yard of concrete and every sheet of drywall is carried by hand. |
Published model prices and the full range by size are on the Orange County ADU cost guide. The seven items above are what turn that range into a number for your property.
What will your Huntington Beach lot allow?
Send the address and we will come back with what the lot allows and a free estimate.
What do Huntington Beach homeowners ask most often?
How do I know if my HB lot is in the coastal zone?
Do I need replacement parking for a garage conversion?
What does an ADU rent for in Huntington Beach?
Does ocean air change how you build?
What is Huntington Beach’s pre-approved ADU plan?
Do I need a Coastal Development Permit for my HB ADU?
Can I modify the city’s 490 sq ft plan a little?
Where do I find HB’s actual ADU standards?
Is the free 490 sq ft plan cheaper overall than a custom ADU?
Do HB’s coastal materials requirements add cost?
How big can an HB ADU be?
Do I need parking for a Huntington Beach ADU?
Can I rent my HB ADU short-term?
Does an HB ADU raise my property taxes?
How many ADUs are permitted in Huntington Beach each year?
Where can Huntington Beach homeowners check the rules themselves?
Ready to start
your ADU?
Get a free, no-pressure quote from a licensed Orange County design-build team, and a plan drawn around your lot.