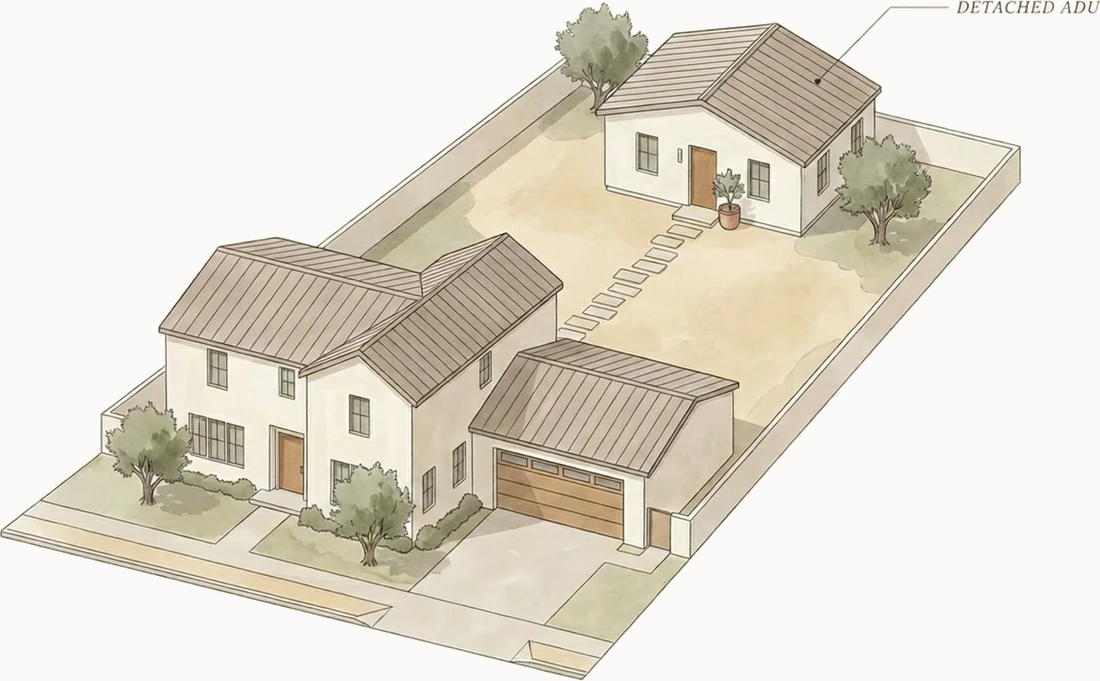
A separate backyard home planned around your property, privacy goals, utilities, access and local permit path by a licensed Orange County and Los Angeles design-build team.
A detached ADU is an independent dwelling in a separate backyard structure, with its own entrance, kitchen, bathroom and living space. It provides more physical separation than an attached ADU, while requiring a new building footprint, foundation, utility routes and property-specific access planning. L Square evaluates, designs and builds detached ADUs across Orange County and Los Angeles.
Detached ADU cost and planning in Orange County and Los Angeles
The short answer
There is no reliable universal price per square foot or total price range for a custom detached ADU. A final written quote follows review of the property, site conditions, design, utilities, access and construction scope.
Detached ADU scope drivers to review
Footprint and foundation. Unit size, structural design and soil or existing-site conditions shape the new foundation scope.
Grading and drainage. Slope, runoff, retaining conditions and finished-floor elevation can change the site work.
Utility routes and electrical capacity. Sewer, water, power, gas and panel conditions require property-specific routing and review.
Access and fire or life safety. Construction access, fire access, separation and other safety conditions affect design and execution.
Design and finish scope. Layout, openings, exterior materials, interior selections and owner allowances define the final written scope.
A detached ADU in Los Angeles follows the state-law framework but still requires the correct local review path. Properties inside the City of Los Angeles generally work through LADBS and City Planning where applicable; unincorporated Los Angeles County and independent cities use different agencies. Hillside, coastal, fire-access, utility, existing-structure and construction-access conditions can change feasibility, design and review. Confirm the jurisdiction and property conditions before selecting a plan or representing a schedule, and review Los Angeles ADU permitting and construction for the broader local process.
California detached ADU size, setback and height rules
California law protects detached ADU pathways but does not make every maximum size or design available on every property. Start with the official California HCD ADU Handbook and Government Code section 66321, then confirm the local ordinance and property conditions.
A local maximum-size rule generally may not be below 850 square feet, or 1,000 square feet for an ADU with more than one bedroom. These are protected minimum allowances, not a promise that every property supports that size.
State law also protects a pathway for at least an 800-square-foot ADU with four-foot side and rear setbacks when the other applicable standards are met.
Detached height protections generally begin at 16 feet and reach 18 feet in specified transit and qualifying multifamily circumstances. The applicable condition must be confirmed for the property.
Local design standards, easements, utilities, access, fire or life-safety conditions and the actual site still control the usable design path.
01
Site feasibility and privacy
A detached unit uses a separate building footprint, so the first review covers placement, setbacks, privacy, grading, drainage, utility routes, construction access and fire or life-safety conditions. Window, entry and outdoor-space decisions should protect privacy for both dwellings.
02
Detached, attached or garage conversion?
A detached ADU is a separate backyard building; an attached ADU shares a wall or structure with the primary home; a garage conversion reuses an existing structure. The better fit depends on usable footprint, privacy, structural work, utilities, access and project goals.
03
Design, permits and construction
A coordinated ADU design-build scope connects feasibility, architecture, engineering, agency submittals, plan-check responses, construction and inspections. Review the Orange County ADU permit guide and confirm the responsible jurisdiction before relying on a plan.
05
When a detached unit is not the right answer
Detached is the default recommendation for good reasons, but not every lot rewards it. Where the yard is tight or the budget is fixed, a garage conversion reuses a structure you already paid for. Where the house has usable interior space and the goal is a parent rather than a tenant, a junior ADU avoids new construction entirely. Where the lot is narrow but deep, an above-garage unit buys floor area without spending yard. And if you are weighing a factory-built option, the prefab versus custom comparison sets out what a prefab sticker price leaves out.
★
Why build with L Square
One licensed design-build team coordinates detached ADU feasibility, architecture, engineering, permits, construction and inspections under one defined scope (CSLB #1095476). Property conditions and agency requirements are reviewed before the design and written construction scope are finalized.
01 · Property feasibility
The lot, setbacks, access, utilities, grading and fire or life-safety conditions are reviewed before design.
02 · Coordinated design and permits
Architecture, engineering, energy documentation and agency comments are managed as one connected scope.
03 · Construction and inspections
The written scope coordinates site work, the standalone structure, utilities, finishes, inspections and closeout.
Licensed · Insured · Bonded · CSLB #1095476 · Orange County & Los Angeles
How should an Orange County homeowner choose a detached ADU builder?
Choose a detached ADU builder by asking for proof before promises. Confirm the active contractor license and exact business entity, then ask how the builder will review the jurisdiction, lot, access, utilities, privacy, drainage, fire or life-safety issues, and inspection path before design is treated as final. A reliable proposal should identify written assumptions, inclusions, exclusions, allowances, and who is accountable for design, engineering, permits, construction, corrections, inspections, and closeout. Real proof matters most when it matches the type of work being discussed.
What makes a detached ADU price reliable?
A detached ADU price is reliable only after the property and scope have been reviewed together. A final quote should follow review of the intended unit, site access, foundation assumptions, utility routes, grading and drainage, finish level, agency path, engineering needs, and known exclusions. Early figures can help planning, but the contract price should come from a defined scope, not a generic detached-ADU average.
Feasibility inputs to collect before design
Input
Why it matters
Jurisdiction and parcel basics
Confirms which city or county agency reviews the ADU and which local standards apply.
Footprint and privacy
Shows whether the unit, access path, windows, entries, outdoor space, and neighbor privacy can work together.
Utilities, electrical, sewer, and water
Identifies routing, capacity, trenching, and coordination issues before a quote is treated as reliable.
Grading, drainage, and soil
Flags foundation, runoff, elevation, and site-prep issues before plans are locked.
Fire, life-safety, and construction access
Affects placement, staging, review, inspections, and whether equipment can reach the work area.
Intended use
Family use, long-term rental, privacy, storage, and accessibility goals can change layout and scope.
Real detached ADU project examples
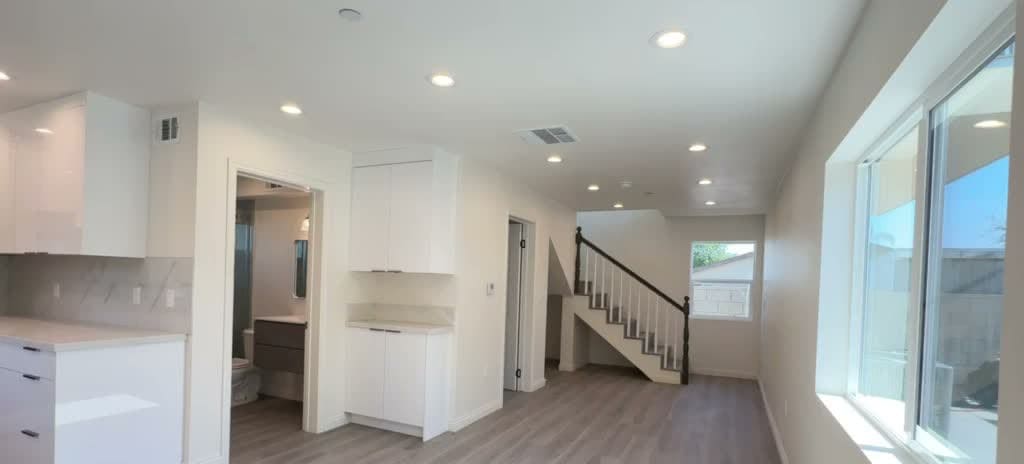
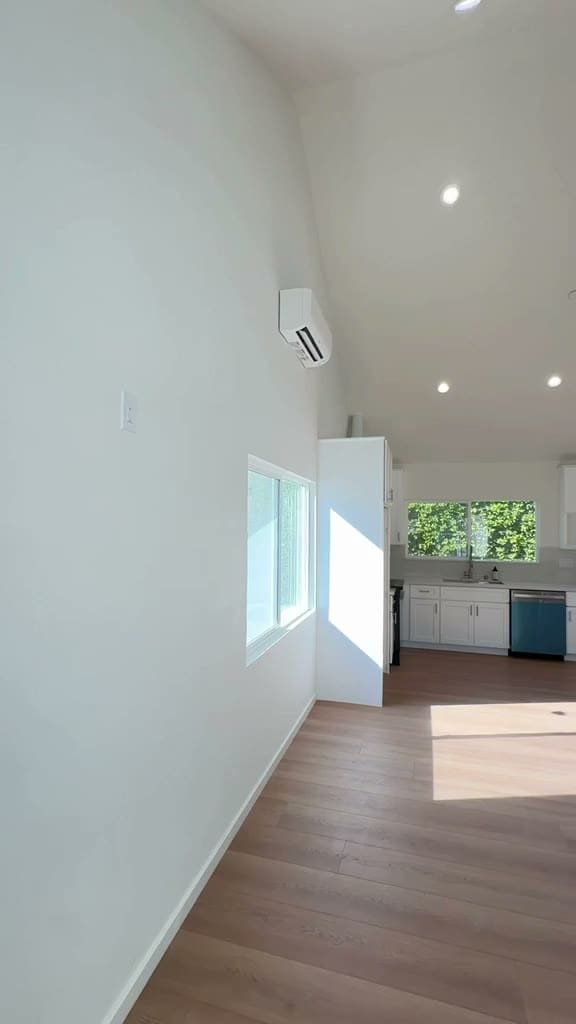
These completed projects and construction photos show different parts of L Square's detached ADU work; every property still requires its own feasibility and scope review.
Rosemead completed detached ADU
Rosemead project walkthrough is the primary completed detached example. The page states a finished 1,188 sq ft detached two-story ADU in Rosemead, with 3 bedrooms and 2 bathrooms, designed and built by L Square. It includes seven project images and a 48-second walkthrough.
Pasadena completed detached ADU
Pasadena project walkthrough is secondary completed detached proof. This finished 700 sq ft detached ADU in Pasadena was designed and built by L Square, with six project images and a 56-second walkthrough.
Foundation construction process
ADU foundation article is construction-process proof, not completed-project proof. The linked article documents this project's Orange County detached ADU slab sequence: forms and plumbing, base/barrier/sand, pre-pour, pour, and finished slab. The displayed photo shows a construction stage, not a completed ADU. Foundation details vary with the approved plans, soils or geotechnical conditions, structural requirements, jurisdiction, and inspector.
Frequently asked questions
Who builds detached ADUs in Orange County and Los Angeles?
L Square Design & Build is a licensed design-build contractor serving Orange County and Los Angeles (CSLB #1095476). One team coordinates property feasibility, design, engineering, permits, construction and inspections under a defined scope.
What does a detached ADU design-build scope include?
The scope can include site and jurisdiction review, architectural design, structural engineering, energy documentation, permit coordination, plan-check responses, construction, inspections and closeout. The final written scope identifies property assumptions, inclusions, exclusions and allowances.
How much does a detached ADU cost?
There is no reliable universal price per square foot or total range for a custom detached ADU. Cost depends on the footprint, foundation, grading, utilities, access, fire or life-safety conditions, design and finishes. Review the ADU cost planning guide; a final written quote follows property and scope review.
How big and tall can a detached ADU be?
Local maximum-size rules generally may not be below 850 square feet, or 1,000 square feet for an ADU with more than one bedroom. State law also protects an at-least-800-square-foot path with four-foot side and rear setbacks when other applicable standards are met. Detached height protections vary, including 16-foot and specified 18-foot circumstances, so the property and jurisdiction control the usable design.
Detached vs attached vs garage conversion?
An attached ADU shares a wall or structure with the primary home; a detached ADU is a separate backyard building; a garage conversion reuses an existing structure. The better fit depends on usable footprint, privacy, structural work, utilities, access and project goals.
How long does a detached ADU take?
The schedule is property- and jurisdiction-specific. Design complexity, surveys or reports, agency review, correction rounds, utilities, access, site work and inspections all affect the calendar. Use the ADU timeline planning guide for the stages, then confirm a project-specific plan after site and agency review.
Can a detached ADU be rented or used for family?
A permitted detached ADU can provide independent living space for family or rental use, subject to applicable state and local rental-term rules and any property-specific restrictions. Confirm the intended use with the responsible jurisdiction before relying on a rental plan.
Building an ADU in your Orange County city
State law establishes minimum detached ADU protections, while the responsible local agency and property conditions determine the usable size, height, placement and design path. For an Orange County address, use the official city resources below together with the state sources in this page’s rules section; Los Angeles properties require the correct City, County or independent-city review path.