

ADU Builder in Downey, CA: Its Own Permit Counter and Fire Department
Its own permit counter, its own fire department, and a pre-approved plan program with nothing on the shelf yet. Here is how Downey actually works.
What should you know before building an ADU in Downey?
| Who reviews your plans | Downey’s own Community Development department. Planning and Building & Safety, plus a separate Fire Department review |
| Fire review is real here | Downey Fire publishes its own ADU Fire Plan Guide, access, sprinklers, egress and smoke alarms get checked, not assumed |
| Pre-approved plans | An AB 1332 program exists, but as of July 2026 the city lists no approved plans. Custom design is the current path |
| State-law floor | Ministerial approval, 4-ft setbacks, and the 2026 SB 543 review clock all apply |
| Where the rules live | Downey Municipal Code Section 9414, with separate Planning fact sheets for single-family and multi-family properties |
| Pre-approved plans | Downey runs a Pre-Approved Standard Plans program for detached ADUs |
| Three departments | Planning, Building & Safety and the Fire Department all touch an ADU submittal |
Downey runs its own show. Your plans are reviewed at the city’s counter (Planning and Building & Safety), and, less commonly known, by the Downey Fire Department, which publishes a dedicated ADU fire-plan guide. That third reviewer is the thing to design around: fire access, sprinkler triggers, egress and smoke alarms get checked in Downey the way structural details get checked everywhere. A plan set that answers those questions up front moves; one that leaves them vague buys a correction round.
How many ADUs actually get built in Downey?
Downey issued building permits for 244 ADUs in 2025, and 1,093 in total since 2018. These are the city’s own figures, filed with the State of California, not an estimate.
| Year | ADU building permits issued in Downey |
|---|---|
| 2018 | 3 |
| 2019 | 16 |
| 2020 | 54 |
| 2021 | 117 |
| 2022 | 218 |
| 2023 | 239 |
| 2024 | 202 |
| 2025 | 244 |
For scale: ADUs were 39.5% of every home permitted in Los Angeles County in 2025 (nearly two in every five), and 25.9% of every home permitted statewide. Full city-by-city tables are on our California ADU statistics page.
Source: California Department of Housing and Community Development, Housing Element Annual Progress Report, Table A2, units with building permits issued. Retrieved August 2026.
What does an ADU look like at each stage of the build?
The photographs below are our own, taken on L Square job sites. Every caption states where and when the picture was taken. None of them are stock images or renderings, and none of them are presented as work in Downey unless the caption says so. The sequence is the same on every project: forms and rebar, the pour, the cured slab, then framing.
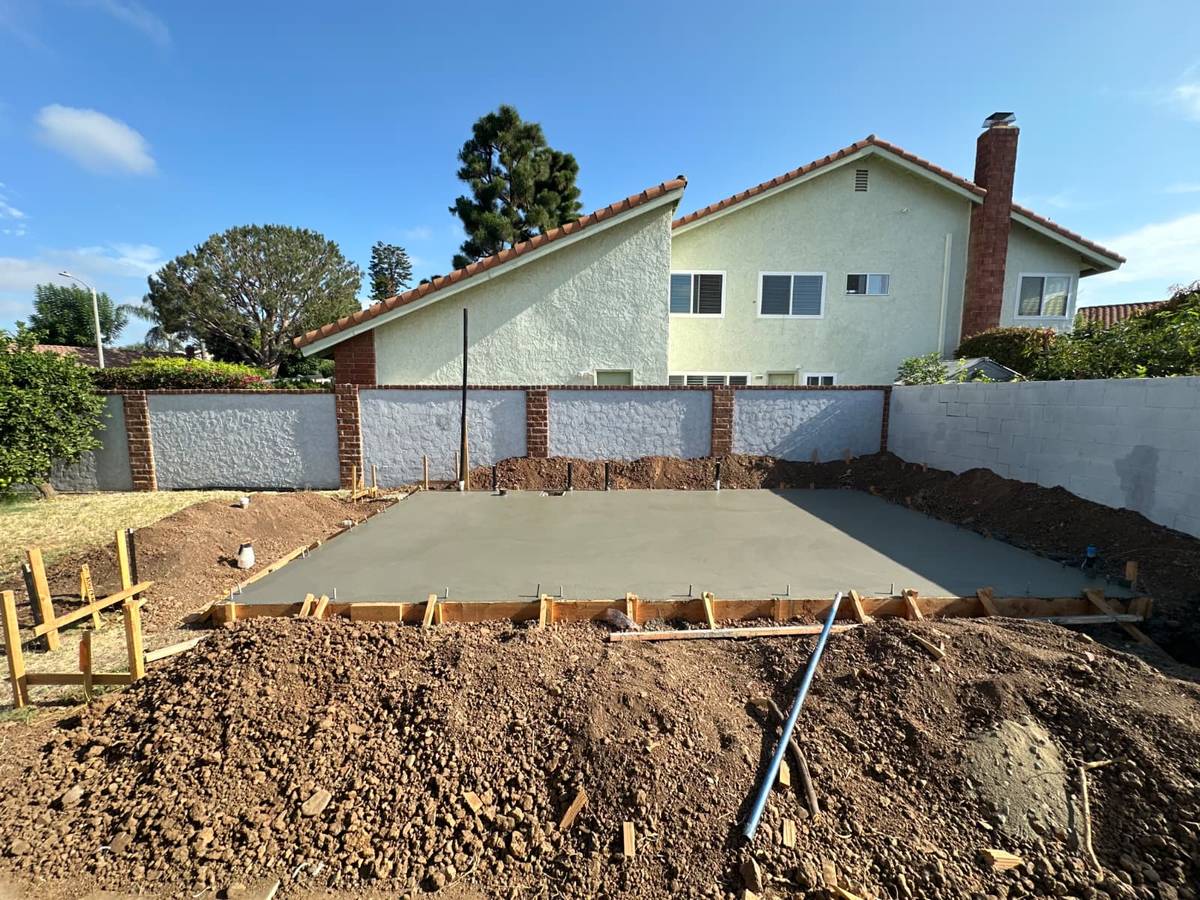

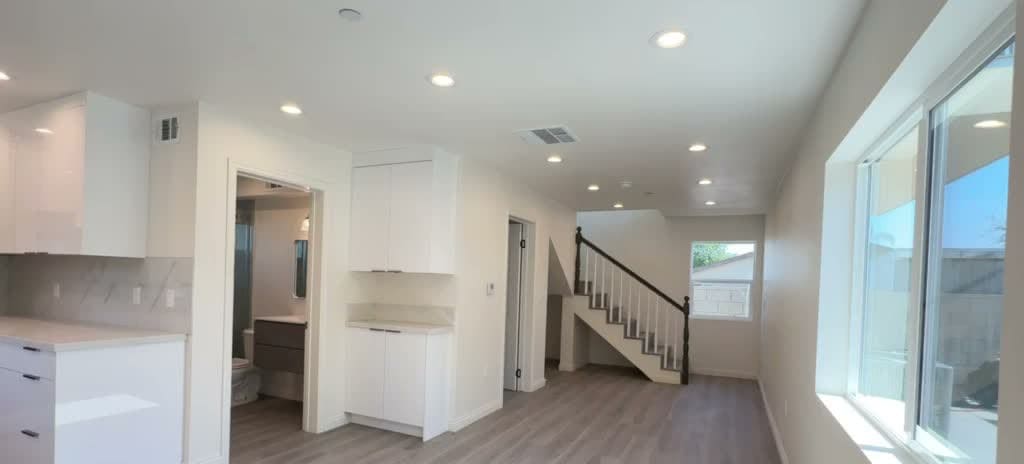

What does an ADU builder in Downey actually do?
Choosing an ADU design-build contractor in Downey means coordinating Section 9414 compliance, the Fire Department’s requirements and the ACA portal submittal as one scope rather than three. L Square confirms which property-type fact sheet governs the parcel, designs to it, prepares the electronic package and carries the approved scope into construction.
If a detached unit is the goal, check the city’s pre-approved catalog against our own floor plans before commissioning a custom set. Compare the ADU cost guide before choosing between a detached custom build and a garage conversion ADU, and use the complete ADU guide for the sequence from feasibility to handover.
What is different about building an ADU in Downey?
Start with the honest version of the pre-approved story. Downey has signed on to the state’s AB 1332 pre-approved ADU program, but as of late July 2026 the city’s own page says no approved plans are available yet; it is still inviting designers to submit. And the city is candid about what those plans will be when they arrive: roughly 80% complete, always needing site-specific work. So if you were waiting for a catalog shortcut in Downey, there isn’t one today. Custom design is not the backup plan here. It is the plan.
The fire review deserves respect, not fear. Downey Fire’s ADU guide covers department access, sprinkler and hydrant requirements, emergency escape openings, and alarm systems. None of it is exotic, but it has to appear on the drawings, sized and located, before plan check. We fold those items into the first submittal so the fire reviewer is confirming, not correcting.
The housing stock cooperates. Much of Downey went up in the mid-century decades, single-family houses, detached garages, workable yards. That pattern gives you both classic paths: a garage conversion where the slab and electrical panel check out, or a detached unit where the yard and the sewer run make room. We measure both on the first visit and recommend one, with reasons.
Downey writes its ADU standards into Municipal Code Section 9414, and the Planning Division does something genuinely useful with them: it publishes separate fact sheets for single-family and multi-family properties, because the standards that apply are not the same. Establishing which sheet governs your parcel is the first thing to settle. It decides setbacks, unit counts and what the drawings have to show. Getting that wrong is the most common reason a Downey submittal comes back.
Downey also runs a pre-approved standard plans program for detached ADUs, which is the shortcut worth checking before commissioning a custom set. The catalog cuts review time and design cost, but only where a listed plan actually suits the lot, the same trade-off we walk through with our own standard floor plans. Note too that the Fire Department is a named reviewer here alongside Planning and Building & Safety, so access, hydrant distance and sprinkler questions belong in the first submittal rather than the second. If a conversion is on the table instead, the garage conversion guide covers where that math works.
Downey has moved its whole ADU intake online: plans are submitted through the city’s Accela Citizen Access portal, and electronic submittal is required rather than optional. That sounds like a formality until you meet the file requirements, orientation, scale and upload format all have to match what the portal expects, and a package that is correct on paper can still bounce on upload. It is worth preparing the digital set to the portal’s spec from the start rather than converting a print set at the end.
The Downey Fire Department also publishes its own ADU Fire Plan Guide, which is unusual and genuinely helpful. It covers fire department access, fire flow and the life-safety requirements that apply to a second unit on a single-family lot. Read alongside the Planning fact sheets, it means most of what a Downey reviewer will ask is answerable before submittal, and the city keeps an ADU Newsletter summarising changes in state and local rules, which is a reasonable barometer of where the process is heading. Our utilities guide covers the water, sewer and panel side of the same questions.
If your Downey property is multi-family rather than single-family, read the other fact sheet. The path is genuinely different. State law treats multi-family lots separately, allowing non-livable space such as storage rooms or garages to be converted into units, alongside a separate allowance for detached construction on the same site. The counts and the standards do not match the single-family rules, which is exactly why the city publishes two sheets rather than one. Establishing which one governs is the first thing we settle, because it decides whether the conversation is about one unit or several.
Two neighbours worth reading alongside. Norwalk publishes a guidebook and a checklist that must accompany the application, which is unusually explicit; Whittier runs four pre-approved plans but requires a fire flow approval and a sewer lateral video for every ADU. Downey’s own distinguishing feature is that three departments review, including a Fire Department with its own published ADU guide.
Downey publishes its ADU development standards in Downey Municipal Code section 9414, and the Planning Division supplements the code with fact sheets organized by property type, so the standards that apply to a single-family lot are separated from those for other configurations. The city also runs a pre-approved standard plans program for detached ADUs. Downey’s ADU guidance deliberately spans three groups: Planning, Building and Safety, and the Fire Department. That last one is the reason access and hydrant questions get asked here earlier than in some neighboring cities, and it is a good reason to walk the lot before choosing where the unit sits.
What does California law guarantee an ADU owner in Downey?
A city ordinance sits on top of state law, never underneath it. Four sections of the Government Code decide what Downey can and cannot require of your project. Each one links to the full text on the Legislature’s own site, so you can read the wording rather than take our summary for it.
| GOV §66316 | A local ADU ordinance may contain only ministerial provisions. That is why a code-compliant ADU in Downey gets no public hearing, no discretionary review and no neighbor veto. |
| GOV §66314 | Sets out what a local ordinance has to do, including designating where ADUs are allowed. It also carries the parking exemptions, so no replacement parking can be demanded when a garage becomes the unit. |
| GOV §66321 | A city may set minimum and maximum unit sizes, but it cannot impose a minimum square footage that blocks an ADU, and its maximum cannot be set below the state floor of 850 sq ft, or 1,000 sq ft for more than one bedroom. |
| GOV §66333 | Governs junior ADUs: up to 500 sq ft, created inside an existing single-family home, with a permit and a recorded deed restriction, and rented for terms longer than 30 days. |
If something a city asks for conflicts with these sections, the state text governs. That is worth knowing before you agree to redraw a plan set.
What does an ADU cost in Downey?
Published ranges hold in Downey: garage conversions typically $90,000–$150,000 and detached units $200,000–$450,000+, with the fire items (alarms, egress, sprinkler triggers) priced in from day one rather than discovered at plan check. Details in the cost guide and the LA hub.
What actually decides the price on your lot?
Two identical floor plans on two Downey streets can price differently, and the reason is almost never the city. It is these seven site conditions, which is why we quote after standing on the property rather than from an address.
| Electrical panel | Whether the existing service can carry a second dwelling, or the job needs a subpanel and a service upgrade. |
| Sewer route and distance | The trench length from the unit to the existing lateral, and whether the fall works or a pump is required. |
| Gas | Whether gas gets extended to the unit or the design goes all-electric, which changes both the trenching and the equipment. |
| New meters | Whether the utility wants separate meters, and the lead time that adds to the schedule. |
| Demolition | What has to come out before anything goes in, and whether something undocumented is sitting behind it. |
| Slope | Stepped foundations, retaining and engineered drainage. This is the most expensive category of site surprise in Southern California. |
| Access | Whether a truck and equipment can reach the back of the lot, or every yard of concrete and every sheet of drywall is carried by hand. |
Published model prices and the full range by size are on the Orange County ADU cost guide. The seven items above are what turn that range into a number for your property.
What will your Downey lot allow?
Send the address and we will come back with what the lot allows and a free estimate.
What do Downey homeowners ask most often?
Does Downey have pre-approved ADU plans I can use?
Will the Fire Department review my Downey ADU?
Does a Downey ADU need a public hearing?
Can I convert my detached garage in Downey?
Which Downey rules apply to my property?
Does Downey have pre-approved ADU plans?
Why is the Fire Department involved in an ADU?
Where are Downey’s ADU development standards written?
Where are Downey’s ADU standards published?
How many ADUs are permitted in Downey each year?
Where can Downey homeowners check the rules themselves?
Ready to start
your ADU?
Get a free, no-pressure quote from a licensed Orange County design-build team, and a plan drawn around your lot.