L SQUAREDESIGN & BUILD
Get your free quote
Custom ADU

Custom ADUs in Orange County

A backyard home designed around your lot, your family and your budget, not a catalog box.

What parts of the project does a custom ADU builder handle in Orange County?

One team handles design, engineering, permits and construction under one contract. L Square holds CSLB #1095476 and has completed 200+ projects in Orange County and Los Angeles. A custom ADU is priced with a property-specific proposal. Call (949) 374-7980.

Updated September 24, 2026
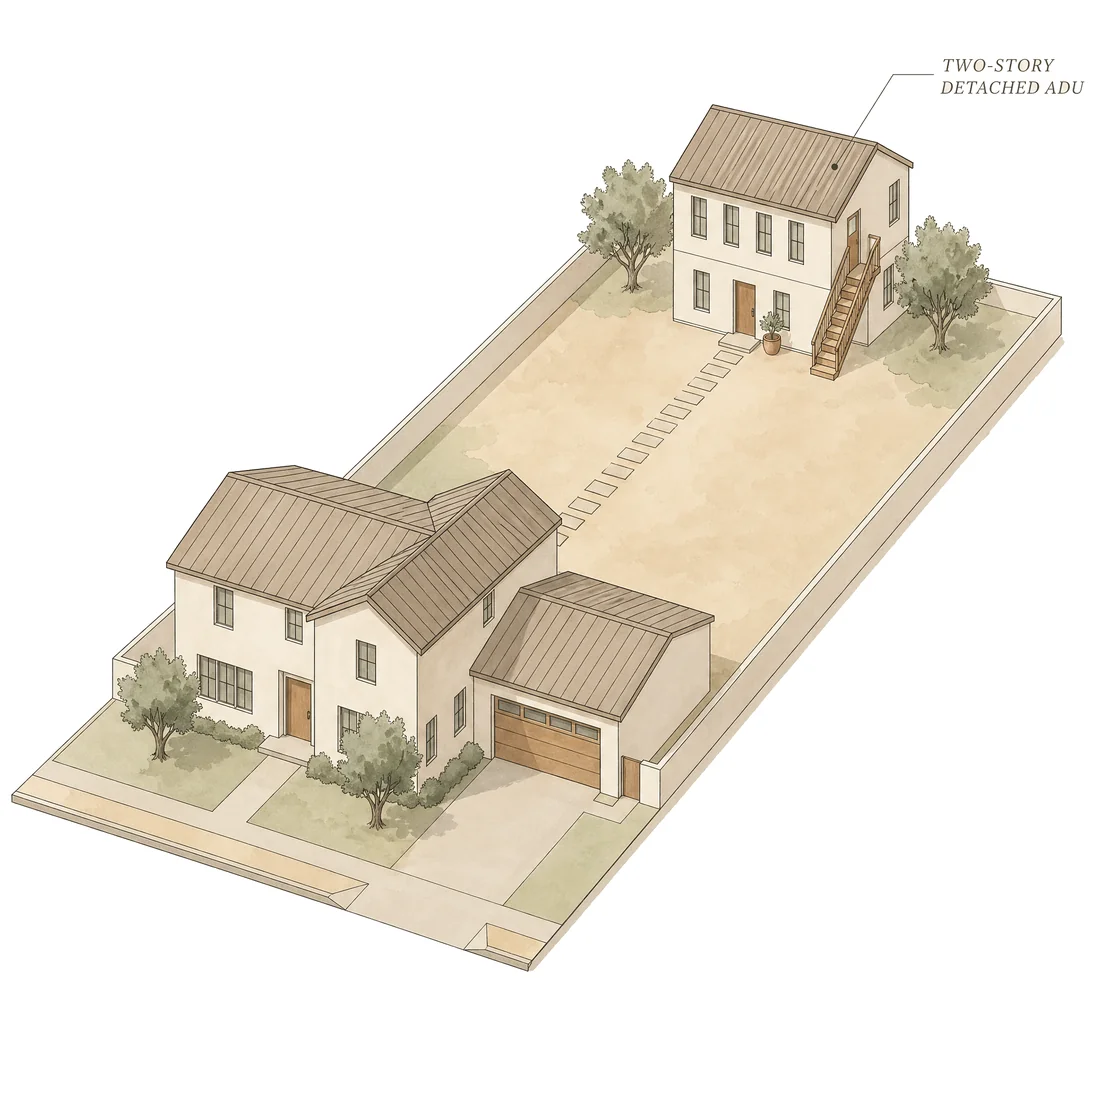
Custom ADU, watercolor illustration on an Orange County lot

A custom ADU is drawn from scratch for your property (its setbacks, sun, access and how you’ll actually use it), so every square foot earns its place. Before choosing a layout, confirm buildable area, privacy goals, utility distance, drainage, site access and whether your target size should stay compact or move toward a larger 1,200 sq ft plan.

Custom ADU builder for Orange County & Los Angeles

L Square Design & Build is a custom ADU builder (CSLB #1095476, 200+ projects completed). Every plan is drawn from scratch around the lot’s setbacks, light, privacy and use, then engineered, permitted and built by our own crews under one contract. If a stock plan fits better, we’ll say so; when it doesn’t, this is the page for the alternative.

Custom ADU Builder in Orange County: Design, Permits & Construction

Looking for a custom ADU builder in Orange County? Start with a site-specific design that accounts for the lot, access, utilities, permits and how the unit will be used. Whether the scope is new ADU construction in Orange County or ADU remodeling in Orange County, connect the work to the design-build and permit path before final scope is set. Compare the garage conversion ADU path when an existing structure may be the better starting point, then review the Orange County ADU cost guide.

Real project examples

Real ADU build examples from the Orange County & Los Angeles area

Browse L Square ADU work across multiple completed examples, including exterior details, interiors and finish inspiration.

View real ADU construction examples
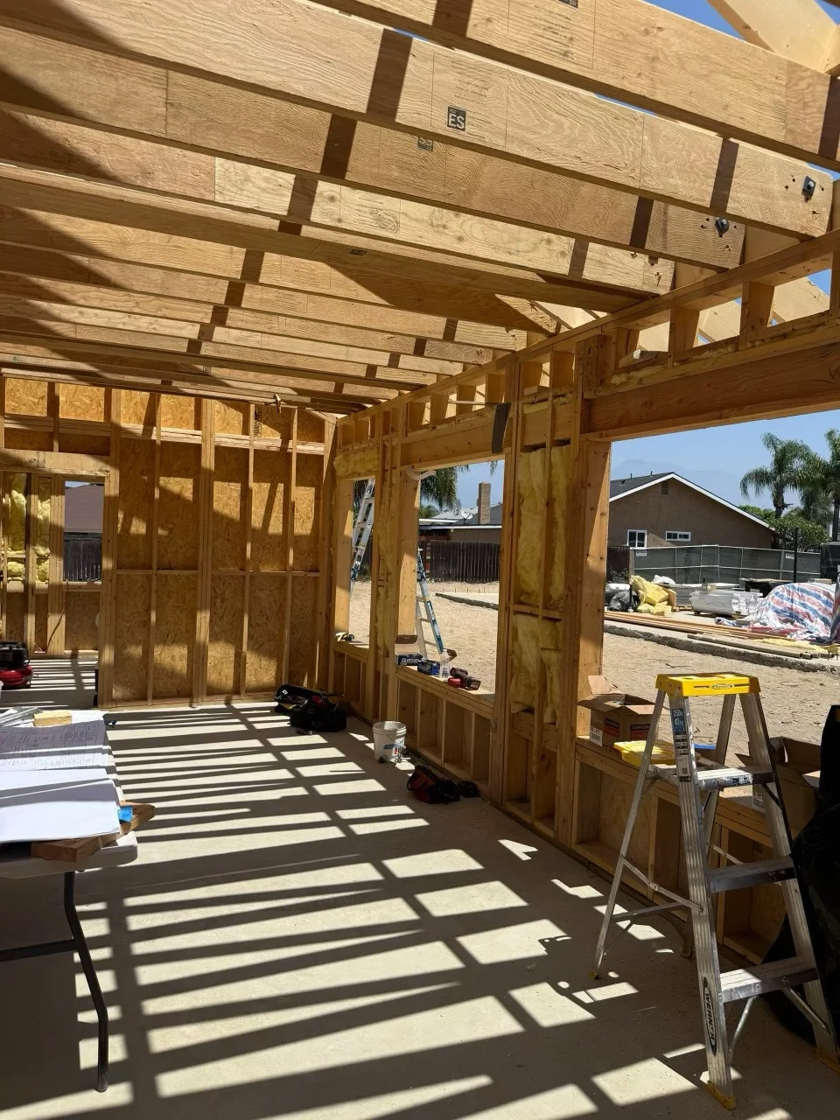
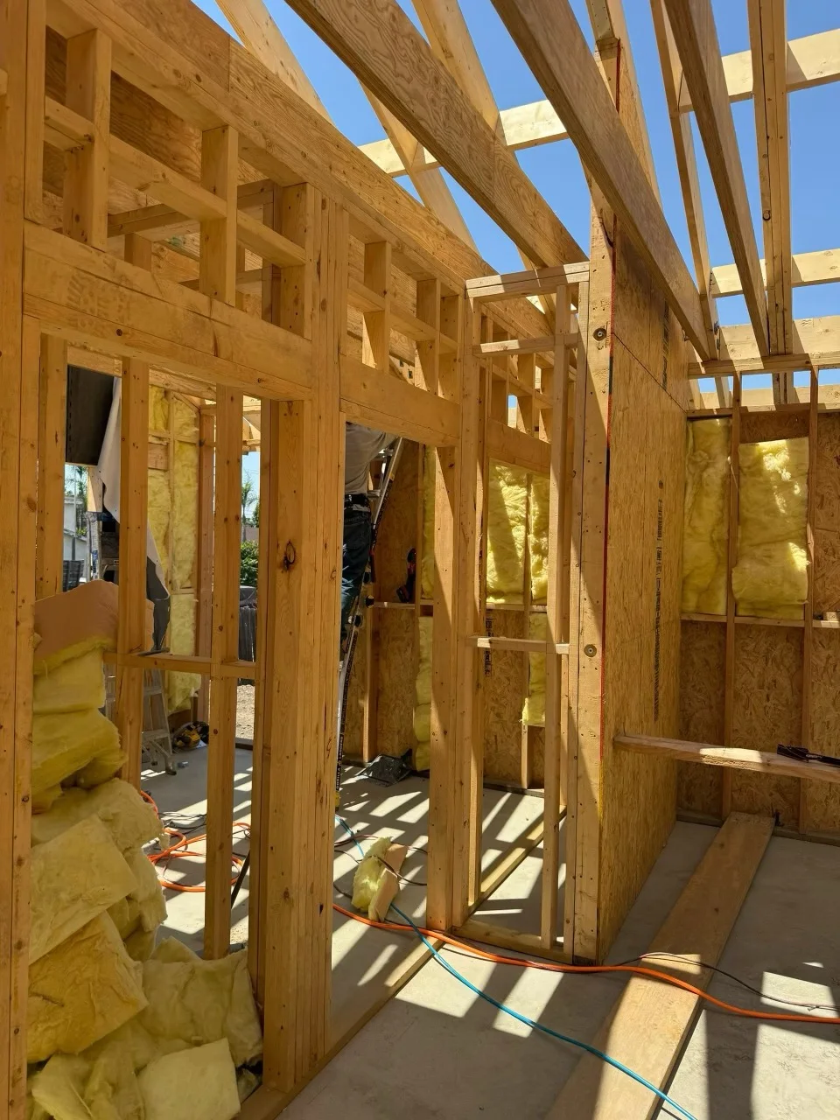
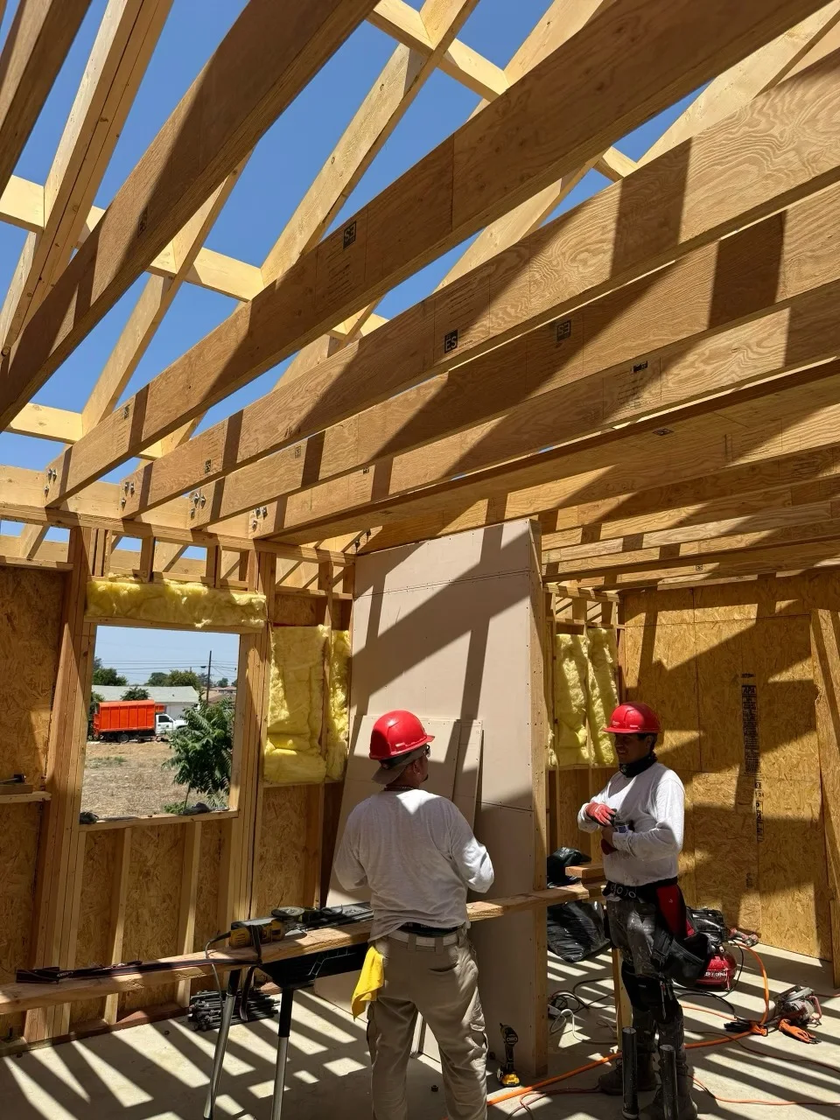
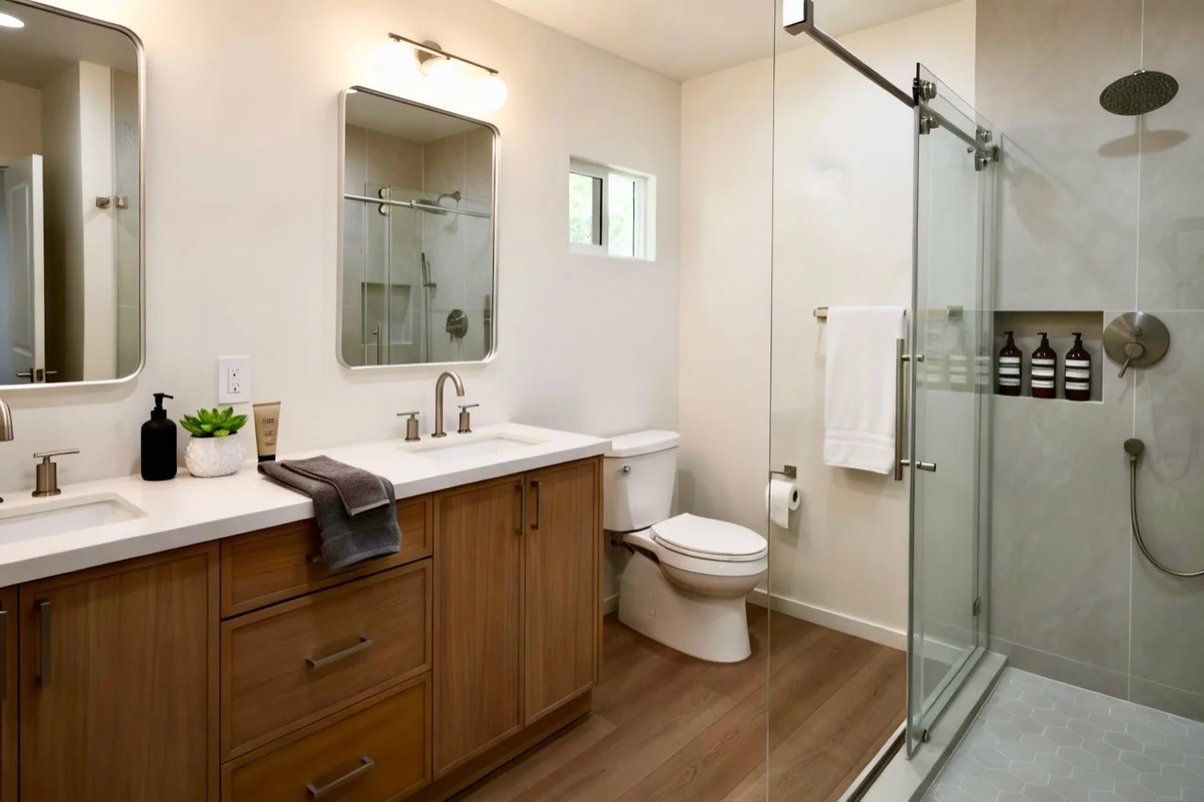
Real ADU build example by L Square Design and Build Completed ADU example from L Square project work Finished ADU project example from L Square Design and Build L Square ADU construction example photo
01

Designed for your lot

We start with your lot’s setbacks, sun path, privacy and access, then shape the unit around them, so it fits the site, protects your main-house views, and makes the most of natural light.

02

Sizes & layouts

From a compact studio to a full 1,200 sq ft ADU, we design for how the space will be used: a rental that maximizes income, or a multigenerational suite that lives like a real home.

03

One team, fixed schedule

Architecture, engineering, permits and our own build crews sit under one contract, so your custom design moves on a fixed schedule from first sketch to move-in, with no architect-versus-builder gaps. Use the Orange County ADU cost guide and permit guide to keep early design ideas tied to real site requirements.

05

Custom versus catalogue

Custom design earns its fee where the lot is unusual: slope, easements, awkward access, a setback that rules out every standard footprint. Where the lot is straightforward, several Orange County cities now publish pre-approved plans that cut design cost and review time, and a garage conversion skips the question entirely by reusing an existing shell. The prefab comparison covers the factory-built route, and design-build explains how the design and construction sides stay under one contract either way.

★

Why build with L Square

Design, permits and construction under one roof. L Square is a licensed Orange County design-build team (CSLB #1095476). One contract covers architecture, engineering, city approvals and our own build crews, so your ADU moves on a fixed schedule from first drawing to final inspection, across Orange County and Los Angeles.

01 · Architect-grade design
Every unit is drawn around your lot, light and privacy.
02 · Permit-ready, OC-savvy
We know each city’s ADU rules and clear the approvals for you.
03 · Built once, built right
Our own crews deliver on a fixed schedule, foundation to finishes.

Licensed · Insured · Bonded · CSLB #1095476 · Orange County & Los Angeles

Frequently asked questions

Who builds detached ADUs in Orange County?
L Square Design & Build is an in-house ADU design-build firm based in Orange County. We handle architecture, structural engineering, permitting and construction under one contract (CSLB #1095476) and have completed 200+ projects across Orange County and Los Angeles, including detached, attached, garage-conversion and junior ADUs.
What company manages ADU design and construction in Orange County?
L Square Design & Build manages the full ADU process in Orange County (design, engineering, permits and construction) as one in-house design-build team. That means one contract and one point of accountability from first sketch to final inspection (CSLB #1095476, 200+ projects completed across OC and LA).
What makes a custom ADU different from a stock plan?
A custom ADU is drawn around the actual lot: setbacks, sun, privacy, utility route, drainage, construction access and the way the unit will be used. Stock plans can be a useful starting point, but they often miss real site conditions like a narrow side yard, existing pool, sewer location, slope, tree protection or neighbor-facing windows. We design the unit so it can pass review and live well, not just look good on paper.
How big should my custom ADU be?
The right size depends on the lot and the goal. A compact studio or one-bedroom may be better for rental return and lower build cost. A larger two-bedroom or near-1,200 sq ft unit can make sense for family housing, long-term flexibility or higher rent. We also check access, open space, privacy, utility capacity and city comments before recommending size, because maximum square footage is not always the smartest square footage.
Can a custom ADU really start around $280 per sq ft?
Some qualifying builds can price from about $280 per sq ft, but only when the site, access, utility routes and finish package support that number. A difficult trench, panel upgrade, fire access issue, structural complexity or high-end finish selection changes the budget. We use per-foot pricing as a starting conversation, then build the real quote from drawings, site conditions, scope and allowances.
Can the ADU match my main house?
Yes. We can match roof pitch, siding, stucco, window style, trim, color and exterior details when the goal is for the ADU to feel original to the property. We can also design a cleaner modern contrast if that fits the lot better. The important part is choosing materials early enough that the design, budget and permit drawings all agree, especially if the property has HOA, coastal or neighborhood design review.
Should I design for rental income or family use?
That decision should happen before layout. Rental units usually need durable finishes, privacy, storage, easy maintenance and a bedroom mix that fits the local tenant pool. Family units may prioritize accessibility, quiet, daylight, connection to the main home and long-term comfort. The same 700 sq ft can be designed two very different ways, so we ask about use before we draw walls.
Does California state law cap how much parking a city can require for a custom ADU?
California Government Code Section 66314(d)(10) caps required parking at one space per bedroom or per unit. Section 66314(d)(11) bars a local agency from requiring replacement parking when a garage, carport, or covered parking structure is converted to an ADU or demolished in connection with ADU construction. Section 66314(b)(2) lets a local agency fully exempt an ADU from parking. Section 66322(a) lists six situations where parking may not be imposed, including ADUs within one-half of one mile walking distance of public transit and a permit application submitted with a new single-family or multifamily dwelling on the same lot. Confirm the local standard with the city.
What is the maximum size for a detached custom ADU under California state law?
California Government Code Section 66314 limits a detached ADU on a lot with an existing primary dwelling to 1,200 square feet of floor area. Section 66321(b)(2)(A) and (B) set statewide minimum size floors of 850 square feet for a studio or one-bedroom detached ADU and 1,000 square feet for a multi-bedroom detached ADU that a local ordinance cannot undercut. Section 66321(b)(3) requires that any lot coverage, floor area ratio, open space, front setbacks, or minimum lot size standard permit an ADU with at least 800 square feet and four-foot side and rear setbacks. Confirm the local standard against the actual property.
What impact fees will California cities charge on a custom ADU?
Under California Government Code Section 66311.5(c)(1), a local agency, special district, or water corporation shall not impose any impact fee upon the development of an ADU that has 750 square feet of interior livable space or less. Any impact fees charged for an ADU with more than 750 square feet of interior livable space shall be charged proportionately in relation to the square footage of the primary dwelling unit. Section 66311.5(b) treats an ADU as not a new residential use for purposes of calculating water and sewer connection fees, unless the ADU was constructed with a new single-family dwelling. Confirm the local schedule with the city.
Can a city adopt an ADU ordinance stricter than California state law?
California Government Code Section 66325(a) states that the ADU approval article supersedes a conflicting local ordinance. Section 66325(b) does not authorize stricter standards than state law, only less restrictive ones. Section 66314 governs what an ADU ordinance must and must not contain, including the detached ADU 1,200 square foot ceiling in (d)(5), parking limits under (d)(10) and (d)(11), and the 4-foot setback ceiling in (d)(7). When a city overlay adds a rule that conflicts with state law on size, parking, setbacks, or approval timelines, state law controls.

Ready to start
your ADU?

Get a free, no-pressure quote from a licensed Orange County design-build team, and a plan drawn around your lot.

Scroll to Top