

ADU Builder in San Clemente, CA: Pre-Approved Plans on Hillside Lots
The Spanish Village by the Sea runs a real pre-approved ADU plans program, its code is written to match state law, and its hillside lots reward a builder who designs to the street.
What should you know before building an ADU in San Clemente?
| Who reviews your plans | San Clemente Community Development. Building Division, with the city’s ADU submittal checklist and impact-fee form up front |
| Pre-approved plans program | The city pre-approves vendor ADU plans to cut plan-check time. Eligibility: a residentially zoned lot with an existing single-family home or duplex, not in a flood zone, not a historic property |
| Code matches state law | The city’s ADU section (§17.28.270) is written to conform to state ADU law. A conforming ADU cannot be counted against density or deemed inconsistent with the General Plan |
| Steady volume | State permit data shows San Clemente issuing 36–37 ADU permits a year in 2024–2025, a consistent, working pipeline |
San Clemente’s Spanish Colonial identity is not a slogan. It is a design culture, and it shapes how an ADU should look here. The practical machinery is friendly: the city runs a pre-approved ADU plans program to speed plan check, publishes a clear submittal checklist, and its ADU ordinance is written to conform to state law, so the state’s guarantees apply without argument. The terrain is the variable: coastal canyons and hillside streets mean the right answer is usually designed for the lot, not pulled off a shelf.
How many ADUs actually get built in San Clemente?
San Clemente issued building permits for 37 ADUs in 2025, and 183 in total since 2018. These are the city’s own figures, filed with the State of California, not an estimate.
| Year | ADU building permits issued in San Clemente |
|---|---|
| 2018 | 13 |
| 2019 | 13 |
| 2020 | 14 |
| 2021 | 17 |
| 2022 | 28 |
| 2023 | 25 |
| 2024 | 36 |
| 2025 | 37 |
For scale: ADUs were 33.7% of every home permitted in Orange County in 2025 (about one in every three), and 25.9% of every home permitted statewide. Full city-by-city tables are on our California ADU statistics page.
Source: California Department of Housing and Community Development, Housing Element Annual Progress Report, Table A2, units with building permits issued. Retrieved August 2026.
What does an ADU look like at each stage of the build?
The photographs below are our own, taken on L Square job sites. Every caption states where and when the picture was taken. None of them are stock images or renderings, and none of them are presented as work in San Clemente unless the caption says so. The sequence is the same on every project: forms and rebar, the pour, the cured slab, then framing.
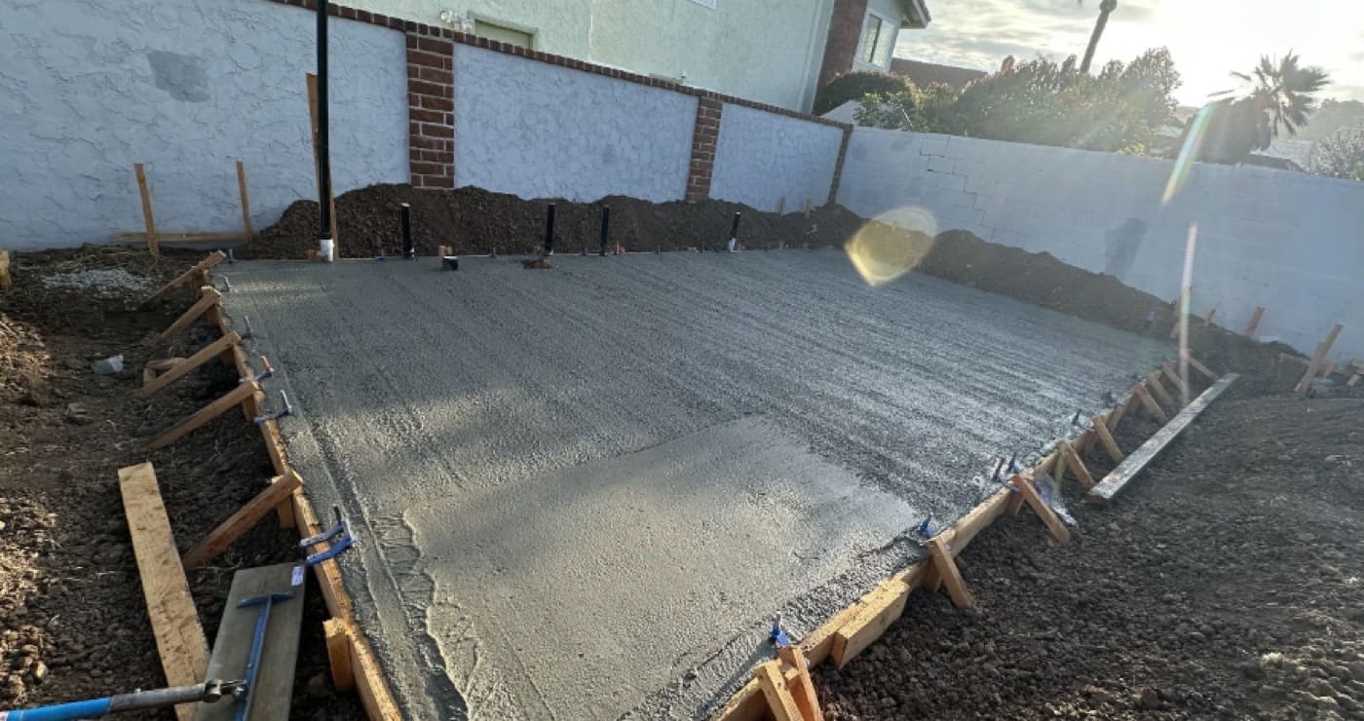
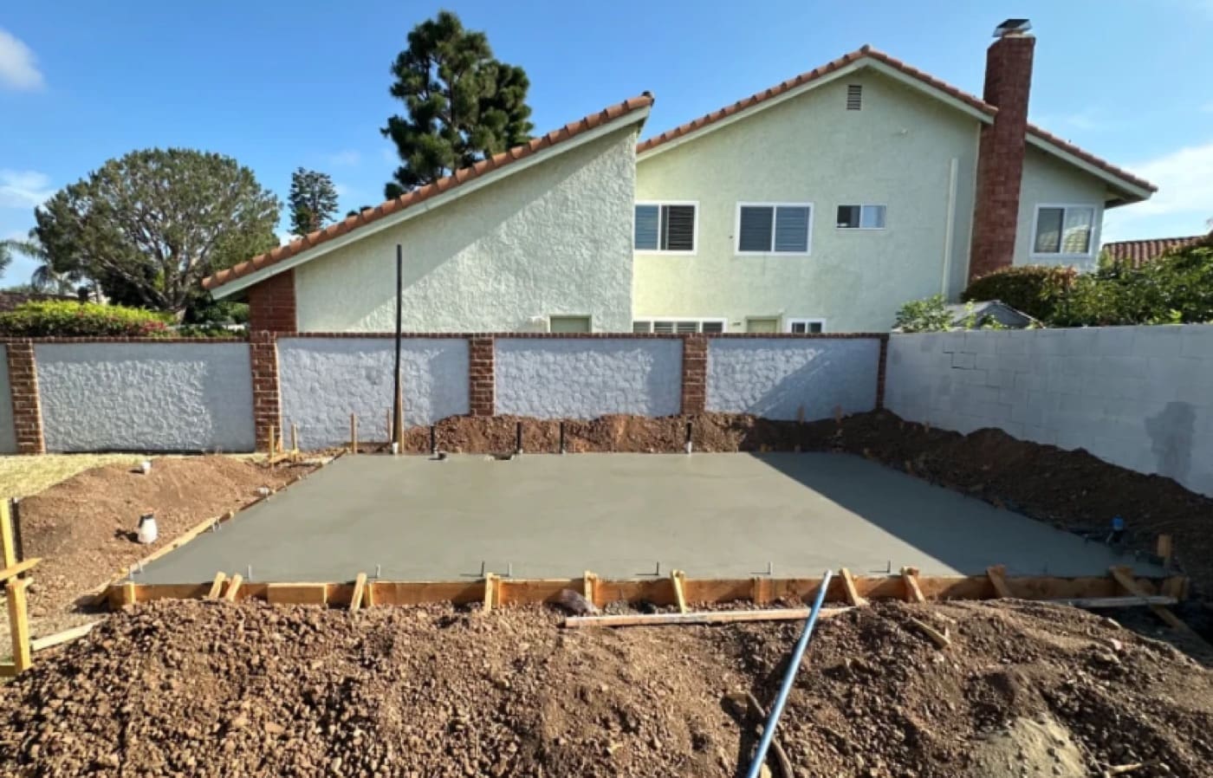
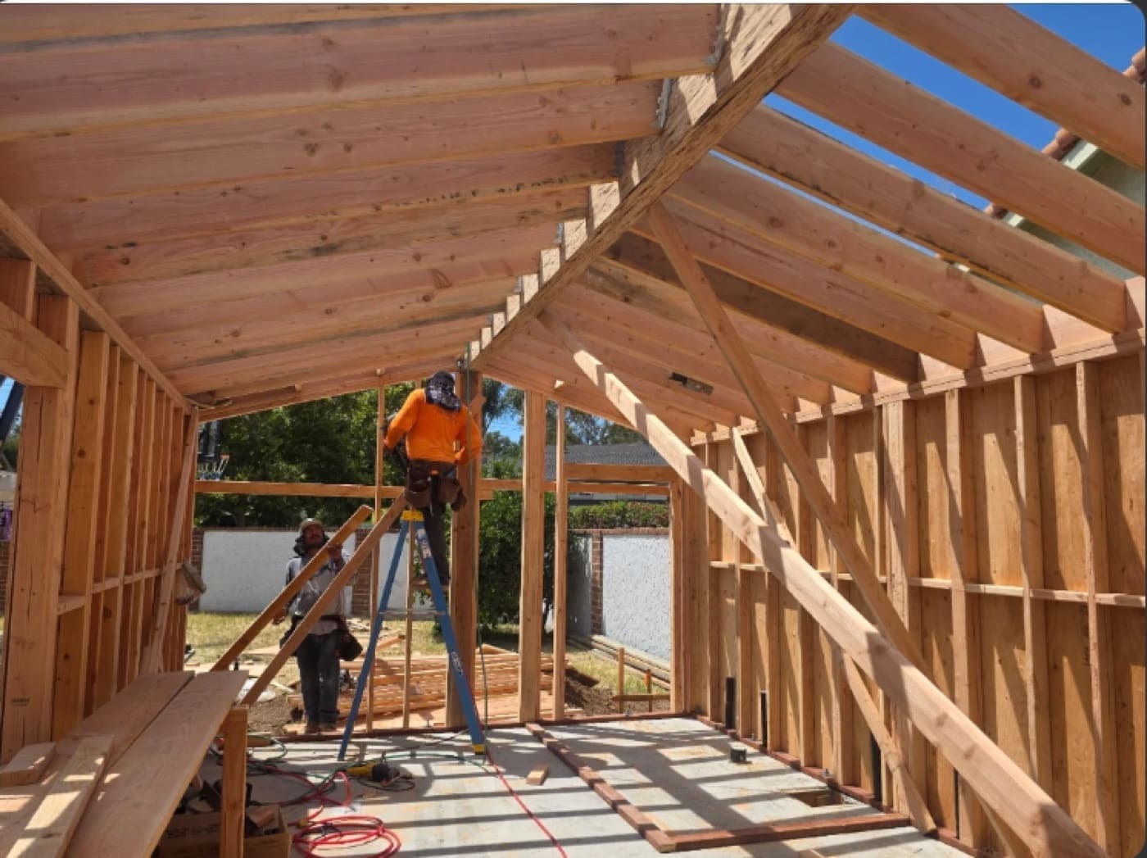
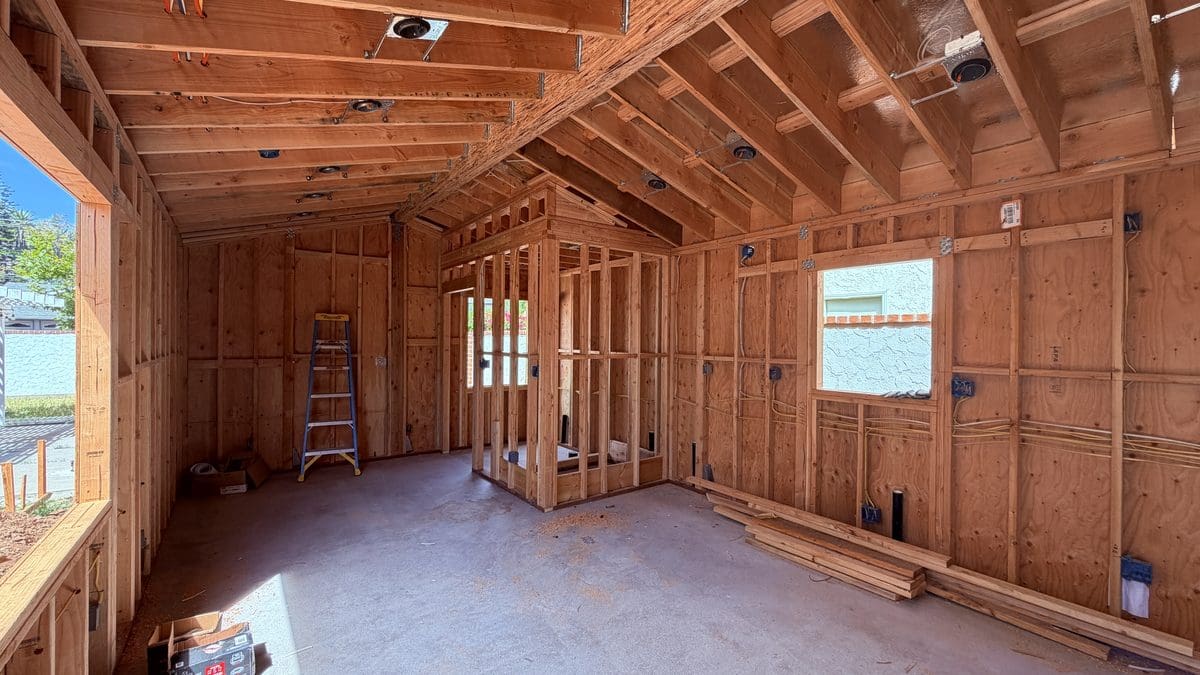
What does an ADU builder in San Clemente actually do?
An ADU design-build contractor in San Clemente is solving a hillside problem inside a code that already tracks state law. L Square establishes the buildable pad first, designs a unit that belongs on the street, then handles the submittal, plan check and construction through final inspection.
The pad decides the plan. Compare sizes in our ADU floor plans, price the grading honestly with the ADU cost guide, and read the garage conversion ADU guide if an existing structure is in play. The complete ADU guide walks the whole process.
What is different about building an ADU in San Clemente?
The pre-approved program is worth understanding honestly. Licensed architects, engineers and builders submit non-site-specific plan sets (architecture, structural drawings and calcs, Title 24) which the city pre-approves; using one can genuinely shorten plan check. The catch is the eligibility gate (residential lot with an existing single-family home or duplex, no flood zone, no historic property), and the fact that a shelf plan still needs your lot’s site plan, foundation reality and utility runs resolved. If a pre-approved layout fits your property and your plans, we will say so; where the lot slopes or the family needs differ, custom design usually prices within reach of the adapted shelf plan.
The code side is clean. Section 17.28.270 of the city’s code is drafted to conform to state ADU law, which means the state floor governs in practice: ministerial approval with no hearing, the 60-day decision clock (15 business days for a completeness answer since 2026), 4-ft side and rear setbacks for a detached unit, no replacement parking when a garage converts, no impact fees under 750 sq ft, and a JADU option up to 500 sq ft inside the home. A conforming ADU cannot be treated as excess density or a General Plan conflict, the ordinance says so explicitly.
Design is where San Clemente is demanding in the good sense. White stucco, clay tile, deep eaves and courtyard logic read as native here; a unit that shares that language sails through neighborhood scrutiny and rents better. We design ADUs that look like San Clemente, and we engineer them for the hillside streets where much of the city’s ADU demand actually lives.
Compared with the coast on either side, San Clemente is the more predictable build. Laguna Beach rewrote its ADU chapter by urgency ordinance in March 2025 and layers a Local Coastal Program on top, and Mission Viejo adds association review to its hillsides. San Clemente’s code is drafted to conform to state law, so the state floor governs in practice and the remaining variable is the hillside itself.
Design discipline pays here in a way it does not everywhere. A unit that reads as native to the street clears review with less friction, and it rents better afterward. We size the unit to the pad the lot actually offers rather than to a catalogue number, which the floor plans page illustrates, and we price the grading honestly in the cost guide ranges.
The pre-approved plans program has eligibility rules, and they rule out more San Clemente lots than owners expect. To use a pre-approved plan the lot must be zoned residential with an existing single-family home or duplex, it must not be in a flood zone, and it must not be a historic property. Given the age of the older neighborhoods and the topography near the creeks, those two exclusions are worth checking at the address before anyone gets attached to a plan number.
When the program does apply, what it saves is plan-check time rather than design work. The vendor packages the city accepts are non-site-specific by design: architectural plans, elevations, sections and details, structural drawings and calculations, Title 24 energy documents, truss plans and calculations where applicable, and a statement of whether the layout includes an automatic fire sprinkler system. Everything that makes the unit fit your parcel still has to be drawn afterward. On a hillside lot that remaining work is the majority of the engineering.
The department is reachable and worth using early. Community Development answers at 949-361-6100, the Building Division at Building@San-Clemente.org, and inspections are booked through an automated system at 949-361-3366. We use that access to settle the pad and the access route before design, because on these slopes those two answers decide the foundation, the retaining and the drainage. The utilities guide covers the service runs that a hillside lot complicates, and the construction checklist sets out the order we work in.
The code side is unusually clean, which is why the hillside becomes the whole project. Section 17.28.270 of the city code is drafted to conform to state ADU law rather than to add a local layer on top of it, so the state floor governs in practice: ministerial approval, four-foot side and rear setbacks for new detached construction, no minimum lot size, and the parking exemptions. When a city writes its ordinance that way, the remaining variable is the ground.
On these slopes the buildable pad is the first thing we establish and the thing that decides the budget. A stepped foundation, a retaining wall and engineered drainage together form the most expensive category of surprise in Southern California construction, and none of them can be priced from an address. Design also earns its keep here in a way it does not everywhere: white stucco, clay tile, deep eaves and a courtyard reading are native to San Clemente, and a unit built that way clears review with less friction and rents better afterward. The cost guide explains why we publish ranges rather than a single figure.
What does California law guarantee an ADU owner in San Clemente?
A city ordinance sits on top of state law, never underneath it. Four sections of the Government Code decide what San Clemente can and cannot require of your project. Each one links to the full text on the Legislature’s own site, so you can read the wording rather than take our summary for it.
| GOV §66316 | A local ADU ordinance may contain only ministerial provisions. That is why a code-compliant ADU in San Clemente gets no public hearing, no discretionary review and no neighbor veto. |
| GOV §66314 | Sets out what a local ordinance has to do, including designating where ADUs are allowed. It also carries the parking exemptions, so no replacement parking can be demanded when a garage becomes the unit. |
| GOV §66321 | A city may set minimum and maximum unit sizes, but it cannot impose a minimum square footage that blocks an ADU, and its maximum cannot be set below the state floor of 850 sq ft, or 1,000 sq ft for more than one bedroom. |
| GOV §66333 | Governs junior ADUs: up to 500 sq ft, created inside an existing single-family home, with a permit and a recorded deed restriction, and rented for terms longer than 30 days. |
If something a city asks for conflicts with these sections, the state text governs. That is worth knowing before you agree to redraw a plan set.
What does an ADU cost in San Clemente?
Published ranges apply in San Clemente: garage conversions typically $90,000–$150,000 and detached units $200,000–$450,000+, with sloped coastal lots trending higher within the range. Run your size in the cost calculator.
What actually decides the price on your lot?
Two identical floor plans on two San Clemente streets can price differently, and the reason is almost never the city. It is these seven site conditions, which is why we quote after standing on the property rather than from an address.
| Electrical panel | Whether the existing service can carry a second dwelling, or the job needs a subpanel and a service upgrade. |
| Sewer route and distance | The trench length from the unit to the existing lateral, and whether the fall works or a pump is required. |
| Gas | Whether gas gets extended to the unit or the design goes all-electric, which changes both the trenching and the equipment. |
| New meters | Whether the utility wants separate meters, and the lead time that adds to the schedule. |
| Demolition | What has to come out before anything goes in, and whether something undocumented is sitting behind it. |
| Slope | Stepped foundations, retaining and engineered drainage. This is the most expensive category of site surprise in Southern California. |
| Access | Whether a truck and equipment can reach the back of the lot, or every yard of concrete and every sheet of drywall is carried by hand. |
Published model prices and the full range by size are on the Orange County ADU cost guide. The seven items above are what turn that range into a number for your property.
What will your San Clemente lot allow?
Send the address and we will come back with what the lot allows and a free estimate.
What do San Clemente homeowners ask most often?
Does San Clemente have pre-approved ADU plans?
How long does ADU approval take in San Clemente?
Can I build an ADU on a hillside lot in San Clemente?
What does an ADU cost to build in San Clemente?
Which code section governs ADUs in San Clemente?
Do I need parking for a San Clemente ADU?
Which lots cannot use San Clemente’s pre-approved plans?
How do I reach the city about an ADU?
Which code section governs ADUs in San Clemente?
Why does a hillside lot cost more?
How many ADUs are permitted in San Clemente each year?
Where can San Clemente homeowners check the rules themselves?
Ready to start
your ADU?
Get a free, no-pressure quote from a licensed Orange County design-build team, and a plan drawn around your lot.