

ADU Builder in Rancho Santa Margarita, CA: Master-Planned, Association-Governed
One of the county newest cities, built almost entirely as master-planned tracts. The code section is short and the association conversation is long.
What should you know before building an ADU in Rancho Santa Margarita?
| The code | Section 9.04.190 of the municipal code governs accessory and junior accessory dwelling units |
| How to apply | A completed ADU application plus the plan sets the city filing instructions specify |
| The local reality | Almost every neighborhood is governed by a homeowners association |
| Lot geometry | Master-planned tracts with regular, generally compact rear yards |
| State-law floor | Ministerial approval, 4-ft setbacks and the 2026 review clock all apply |
Rancho Santa Margarita was built as a master plan rather than grown from an older core, and that shows in every ADU conversation here. Lot geometry is regular and mostly compact, the municipal code handles ADUs in a single section, and nearly every neighborhood sits inside a homeowners association. The technical work is usually simple. The design work is about satisfying an association without giving up what state law protects.
How many ADUs actually get built in Rancho Santa Margarita?
Rancho Santa Margarita does not currently file a complete ADU permit count in the State’s Annual Progress Report data, so we publish the county picture here instead of repeating a city number we know is incomplete. ADUs were 33.7% of every home permitted in Orange County in 2025 (about one in every three), and 25.9% of every home permitted statewide. Full city-by-city tables are on our California ADU statistics page.
| County | Share of all homes permitted in 2025 that were ADUs |
|---|---|
| Orange County (this city) | 33.7%, about one in every three |
| Los Angeles County | 39.5%, nearly two in every five |
| Riverside County | 11.0%, about one in every nine |
| California, statewide | 25.9%, about one in every four |
Source: California Department of Housing and Community Development, Housing Element Annual Progress Report, Table A2, units with building permits issued. Retrieved August 2026.
What does an ADU look like at each stage of the build?
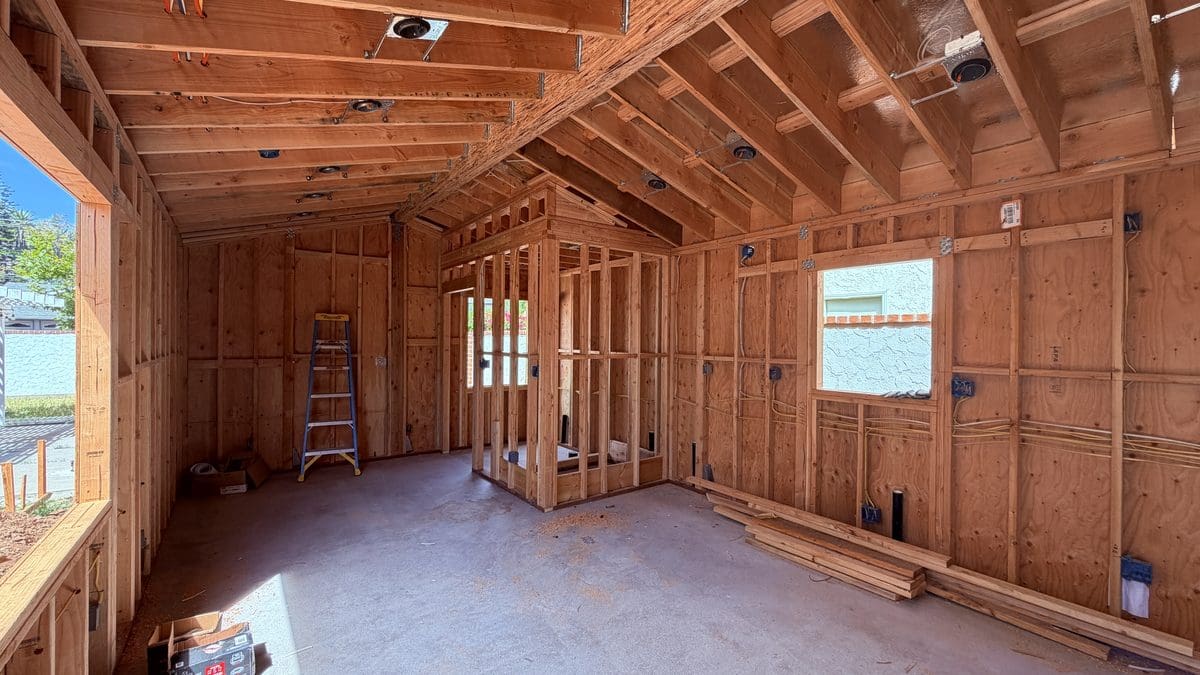
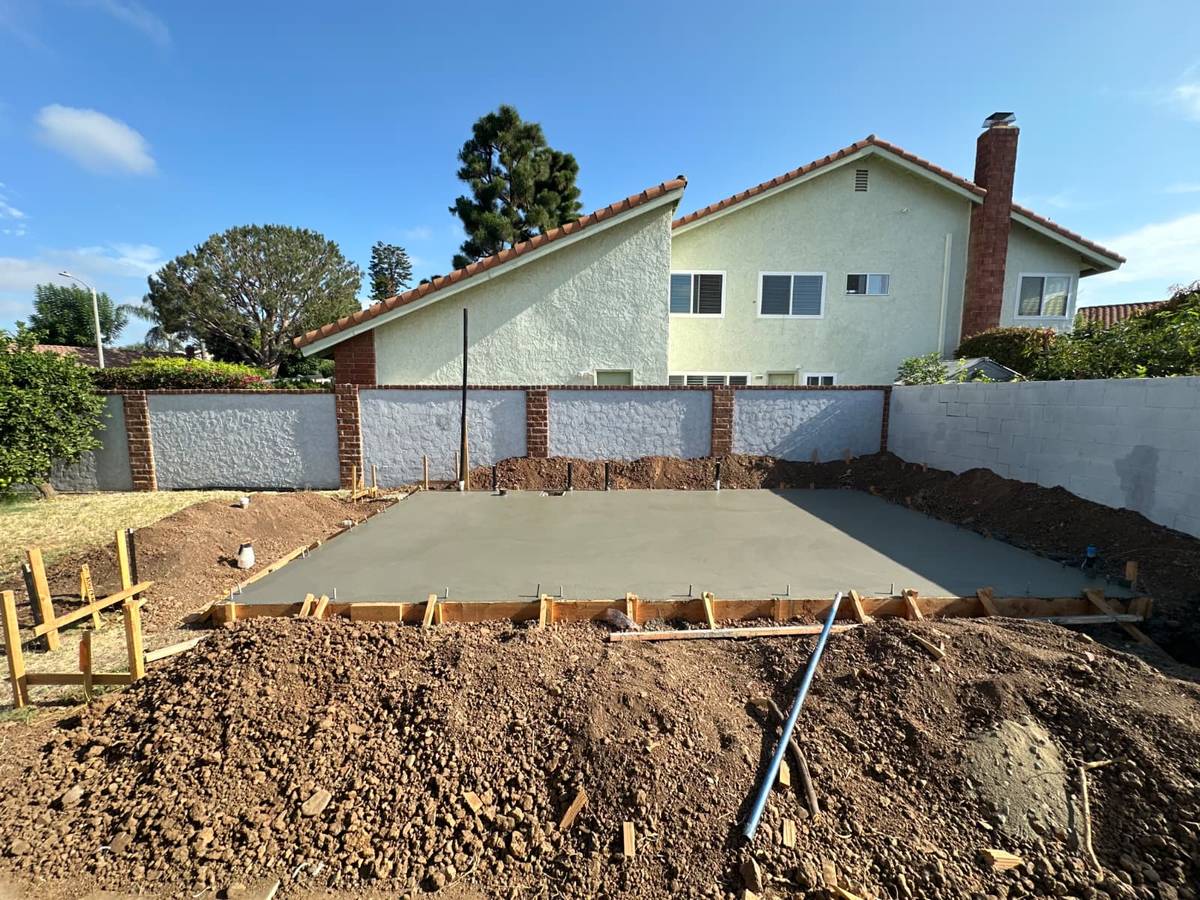
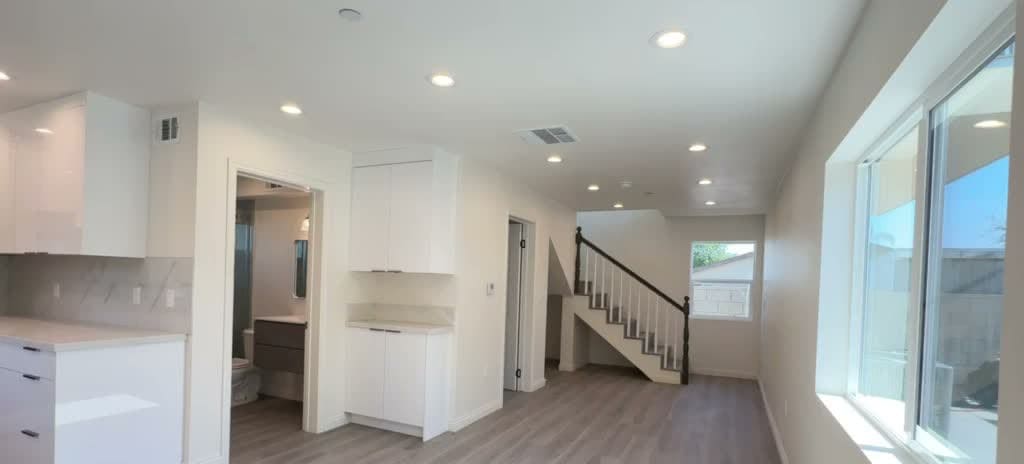
The photographs below are our own, taken on L Square job sites. Every caption states where and when the picture was taken. None of them are stock images or renderings, and none of them are presented as work in Rancho Santa Margarita unless the caption says so. The sequence is the same on every project: forms and rebar, the pour, the cured slab, then framing.

What does an ADU builder in Rancho Santa Margarita actually do?
An ADU design-build contractor in Rancho Santa Margarita is managing two reviews at once, the city and the association. L Square separates what the association can genuinely require from what state law protects, sizes the unit to the yard rather than to a catalogue, then permits and builds through final inspection.
Start with what the yard supports. Our ADU floor plans show the compact options that suit these tracts, the ADU cost guide carries the ranges, and the garage conversion ADU guide covers the alternative. The complete ADU guide lays out the sequence.
What is different about building an ADU in Rancho Santa Margarita?
The code reference is easy to find and worth quoting when you compare advice: Section 9.04.190 of the Rancho Santa Margarita municipal code covers accessory dwelling units and junior accessory dwelling units. The city publishes filing instructions describing how to process an ADU application, including the completed application form and the plan sets it must arrive with. Working to that list is the ordinary way to avoid a correction cycle, since a first plan check usually fails on something missing rather than something wrong.
The association is the substantive part. State law is clear that an association cannot prohibit an ADU on a single-family lot, and equally clear that it may apply reasonable architectural standards. In a city where essentially every street is governed, that means the design conversation starts earlier than elsewhere: roof form, stucco color, window proportion and where the unit is visible from. None of that is a barrier. It is a specification, and knowing it before drawing is cheaper than discovering it after.
Lot size sets the realistic ceiling. Master-planned rear yards here are regular but rarely generous, so the honest range is a compact one-bedroom or a well-planned studio rather than the two-bedroom that fits comfortably in Yorba Linda. A unit that consumes the entire yard rents worse and resells worse than a smaller one sited to leave usable outdoor space, which is a siting decision made on the first visit rather than in a catalogue.
Among near neighbors the closest analogue is Mission Viejo, which shares both association review and hillside parcels, and Aliso Viejo, which shares the master-planned geometry. Rancho Santa Margarita sits between them. What none of the three offers is a published pre-approved plan catalogue of the sort Laguna Hills runs, so the design work here is genuinely bespoke.
The physical checks are the usual ones and they are usually kind in a newer city. Slabs and electrical panels from the 1980s and 1990s clear inspection more often than their postwar equivalents, which shortens the surprise list on a conversion and makes a detached unit’s service run the main variable. We measure that run and open the panel before quoting. The ADU utilities guide covers what each finding does to a budget.
Two provisions decide more of an RSM budget than the plan does. An ADU under 750 square feet of habitable floor area is exempt from development impact fees, with larger units charged proportionately, and on master-planned lots where a compact unit is the sensible size anyway that threshold usually aligns with the design rather than fighting it. Fire code review through the Orange County Fire Authority applies where a submittal is required, and on tracts with narrow side yards the access questions are worth settling at siting.
The association conversation is more productive when it starts with drawings rather than with rights. In practice most associations here object to specifics, a roof pitch, a stucco color, a window facing a neighbor, rather than to the existence of a unit, and specifics are negotiable in a way that principles are not. We prepare an elevation set that anticipates the standards already visible on the street, which converts a potential dispute into a review. State law is the backstop, and it works better when it stays a backstop.
A note on what the yards here actually take. Master-planned rear yards in RSM are usually rectangular and modest, which means the practical choice is between a compact detached unit that leaves a patio and a garage conversion that leaves the yard whole. Both are legitimate. The conversion costs less and finishes sooner; the detached unit rents higher and keeps the garage. On a specific lot the sewer run and the access path usually settle it, and we measure both on the first visit.
The state floor applies here as everywhere and it is worth holding onto in any association conversation: ministerial approval with no hearing and no neighbor veto, four-foot side and rear setbacks for new detached construction, no minimum lot size, the parking exemptions, and a legal review clock of fifteen days to completeness and sixty days to a decision. A local ordinance and a set of association standards both sit on top of those rules rather than underneath them.
On the newer construction here the first visit tends to go quickly, which is worth saying because it changes the shape of the engagement. Slabs and panels from the 1980s and 1990s usually pass, so instead of spending the visit diagnosing an old garage we spend it on siting, association standards and the service run. That is a better use of an hour, and it is why quotes in this city tend to be firmer earlier than in the postwar cities a few miles north.
What does California law guarantee an ADU owner in Rancho Santa Margarita?
A city ordinance sits on top of state law, never underneath it. Four sections of the Government Code decide what Rancho Santa Margarita can and cannot require of your project. Each one links to the full text on the Legislature’s own site, so you can read the wording rather than take our summary for it.
| GOV §66316 | A local ADU ordinance may contain only ministerial provisions. That is why a code-compliant ADU in Rancho Santa Margarita gets no public hearing, no discretionary review and no neighbor veto. |
| GOV §66314 | Sets out what a local ordinance has to do, including designating where ADUs are allowed. It also carries the parking exemptions, so no replacement parking can be demanded when a garage becomes the unit. |
| GOV §66321 | A city may set minimum and maximum unit sizes, but it cannot impose a minimum square footage that blocks an ADU, and its maximum cannot be set below the state floor of 850 sq ft, or 1,000 sq ft for more than one bedroom. |
| GOV §66333 | Governs junior ADUs: up to 500 sq ft, created inside an existing single-family home, with a permit and a recorded deed restriction, and rented for terms longer than 30 days. |
If something a city asks for conflicts with these sections, the state text governs. That is worth knowing before you agree to redraw a plan set.
What does an ADU cost in Rancho Santa Margarita?
County ranges apply: $90,000–$150,000 for a garage conversion and $200,000–$450,000+ for a new detached unit. Newer construction here tends to keep the slab and panel findings favorable, so siting and access usually decide the number. See the Orange County ADU cost guide.
What actually decides the price on your lot?
Two identical floor plans on two Rancho Santa Margarita streets can price differently, and the reason is almost never the city. It is these seven site conditions, which is why we quote after standing on the property rather than from an address.
| Electrical panel | Whether the existing service can carry a second dwelling, or the job needs a subpanel and a service upgrade. |
| Sewer route and distance | The trench length from the unit to the existing lateral, and whether the fall works or a pump is required. |
| Gas | Whether gas gets extended to the unit or the design goes all-electric, which changes both the trenching and the equipment. |
| New meters | Whether the utility wants separate meters, and the lead time that adds to the schedule. |
| Demolition | What has to come out before anything goes in, and whether something undocumented is sitting behind it. |
| Slope | Stepped foundations, retaining and engineered drainage. This is the most expensive category of site surprise in Southern California. |
| Access | Whether a truck and equipment can reach the back of the lot, or every yard of concrete and every sheet of drywall is carried by hand. |
Published model prices and the full range by size are on the Orange County ADU cost guide. The seven items above are what turn that range into a number for your property.
What will your Rancho Santa Margarita lot allow?
Send the address and we will come back with what the lot allows and a free estimate.
What do Rancho Santa Margarita homeowners ask most often?
Which code section governs ADUs here?
Can my HOA stop an ADU in Rancho Santa Margarita?
What size ADU fits a typical lot here?
Are the newer homes easier to convert?
Does the city have pre-approved ADU plans?
Does an ADU need a public hearing?
Do I need parking for an ADU?
Does an ADU raise my property taxes?
Does unit size affect fees here?
How should I approach the HOA?
Detached unit or garage conversion on an RSM lot?
Why are quotes firmer earlier in RSM?
Where can Rancho Santa Margarita homeowners check the rules themselves?
Ready to start
your ADU?
Get a free, no-pressure quote from a licensed Orange County design-build team, and a plan drawn around your lot.