

In-Law Suites in Orange County
Plan a family suite by first classifying it as a full ADU, JADU or room addition, then coordinate the property-specific design, permits and construction.
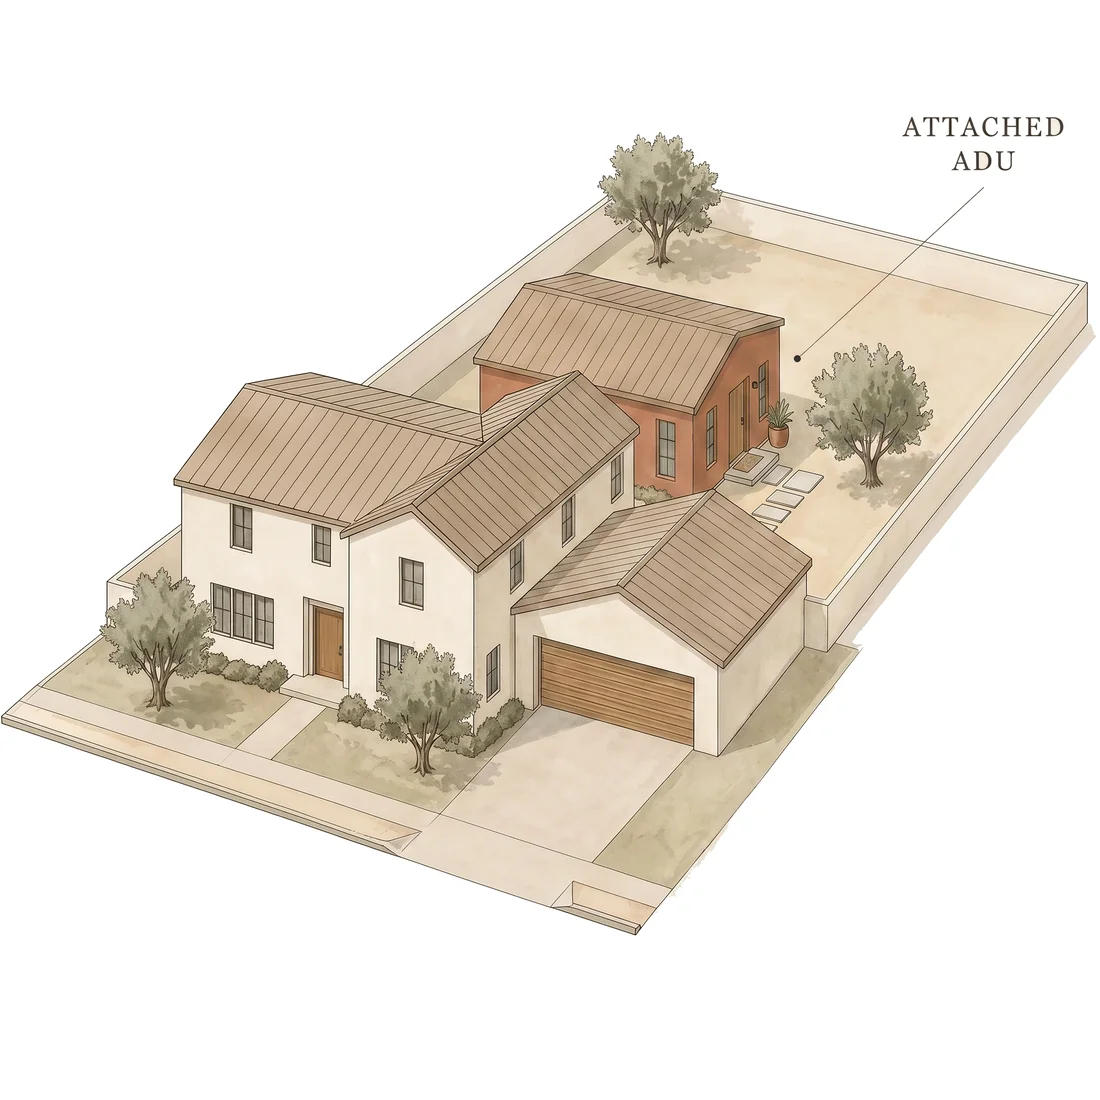
An in-law suite is a use label, not one legal project type. It may be a full ADU with independent living facilities, a JADU within a single-family residence, or a room or family addition that is not a separate dwelling. The right path depends on the intended kitchen, sanitation, entrance, size, privacy and rental use, together with the property and jurisdiction.
Is an in-law suite an ADU, JADU, or room addition?
A full ADU provides complete independent living facilities, including permanent provisions for living, sleeping, eating, cooking and sanitation under Government Code section 66313. A JADU is no more than 500 sq ft of interior livable space and must be contained within a proposed or existing single-family residence, with separate statutory requirements under Government Code section 66333. A room or family addition may support multigenerational living without qualifying as a separate dwelling. Review the California HCD ADU Handbook, then have the property and intended use classified before design. For homeowners comparing in-law suite contractors in Orange County, L Square coordinates feasibility, design, permits and construction under one defined scope (CSLB #1095476).
Classify the suite before design
Decide whether the space needs a complete independent kitchen and sanitation, whether it must be a separate dwelling, how much privacy and separation are needed, and whether rental use is planned. Those choices distinguish a full ADU, a JADU and a room or family addition.
Design for family and mobility needs
Single-level circulation, wider doors, step-free entries, accessible bathing features and privacy can be design goals. The appropriate details depend on the resident’s needs, available space, site conditions and applicable residential and building-code review; accessibility is not assumed from the “in-law suite” label alone.
Confirm permit path and construction scope
The property’s Orange County city or unincorporated jurisdiction, project classification, existing conditions, utilities, fire or life-safety issues and work scope determine the review path. Compare the ADU design-build process, the Orange County permit guide and the ADU cost calculator. Pricing requires a written scope that addresses structural work, utilities, access, finishes and any mobility-related features rather than a universal range.
In-law suite versus the other configurations
An in-law suite is an ADU designed around a person rather than a tenant: single-level access, proximity to the main house, a layout that works with a caregiver. The same building marketed to renters is a granny flat. If the budget is tighter or the parent wants to stay under the same roof, a junior ADU inside the existing walls does the job for less. If the unit will eventually become a rental, a detached ADU holds its value best when that day comes.
Why build with L Square
Design, permits and construction under one roof. L Square is a licensed Orange County design-build team (CSLB #1095476). One contract covers architecture, engineering, city approvals and our own build crews — so your ADU moves on a fixed schedule from first drawing to final inspection, across Orange County and Los Angeles.
- 01 · Architect-grade design
- Every unit is drawn around your lot, light and privacy.
- 02 · Permit-ready, OC-savvy
- We know each city’s ADU rules and clear the approvals for you.
- 03 · Built once, built right
- Our own crews deliver on a fixed schedule, foundation to finishes.
Licensed · Insured · Bonded · CSLB #1095476 · Orange County & Los Angeles
Frequently asked questions
Who are the in-law suite contractors in Orange County?
In-law suite vs ADU vs granny flat?
Can it be wheelchair-accessible?
Attached to the house or separate?
How much does it cost to build a mother-in-law suite?
Can we rent it later?
Building an ADU in your Orange County city
ADU rules vary by city — we handle the specifics for your address. Statewide, California allows ADUs up to about 1,200 sq ft with 4-ft side and rear setbacks (CA HCD); your city may add its own details. For the statewide rules, see the CA HCD ADU Handbook.
Related guides & articles
Ready to start
your ADU?
Get a free, no-pressure quote from a licensed Orange County design-build team — and a plan drawn around your lot.