

ADU Builder in Laguna Hills, CA: Where State Law Outranks the HOA
Three city pre-approved plans, a 2019 ordinance the state has flagged, and HOA neighborhoods where state law now has the last word. Here is how Laguna Hills works in 2026.
What should you know before building an ADU in Laguna Hills?
| Who reviews your plans | Laguna Hills’ own Community Development Department (Planning Division) through the city’s online permit portal, with Orange County Fire Authority on fire items |
| Pre-approved plans, live | Three city pre-approved detached designs: a 389 sq ft studio, a 499 sq ft one-bedroom and a 789 sq ft two-bedroom. Site-specific work is still required, scaled site plan, updated Title 24, soils report, OCFA form |
| State law leads here | HCD wrote the city in October 2025 that the ADU ordinance on file dates from 2019 and may be out of step with current state law; where a local rule conflicts, the state standard applies |
| HOA neighborhoods | Common in Laguna Hills, but an HOA cannot review or block a city ADU approval, and CC&Rs that effectively prohibit an ADU are unenforceable under Civil Code §4751 |
Laguna Hills is a South County city of established neighborhoods (from compact 1970s tracts to the large equestrian lots of Nellie Gail Ranch), and most of them sit inside a homeowners’ association. Two things shape an ADU here more than anywhere nearby: the city runs a real pre-approved plan program with three detached designs on the shelf, and the city’s own ADU ordinance is old enough that the California Department of Housing and Community Development (HCD) wrote to Laguna Hills in October 2025 to say so. In practice that means current state ADU law sets the rules wherever the local code is stricter, and state law is generous.
How many ADUs actually get built in Laguna Hills?
Laguna Hills does not currently file a complete ADU permit count in the State’s Annual Progress Report data, so we publish the county picture here instead of repeating a city number we know is incomplete. ADUs were 33.7% of every home permitted in Orange County in 2025 (about one in every three), and 25.9% of every home permitted statewide. Full city-by-city tables are on our California ADU statistics page.
| County | Share of all homes permitted in 2025 that were ADUs |
|---|---|
| Orange County (this city) | 33.7%, about one in every three |
| Los Angeles County | 39.5%, nearly two in every five |
| Riverside County | 11.0%, about one in every nine |
| California, statewide | 25.9%, about one in every four |
Source: California Department of Housing and Community Development, Housing Element Annual Progress Report, Table A2, units with building permits issued. Retrieved August 2026.
What does an ADU look like at each stage of the build?
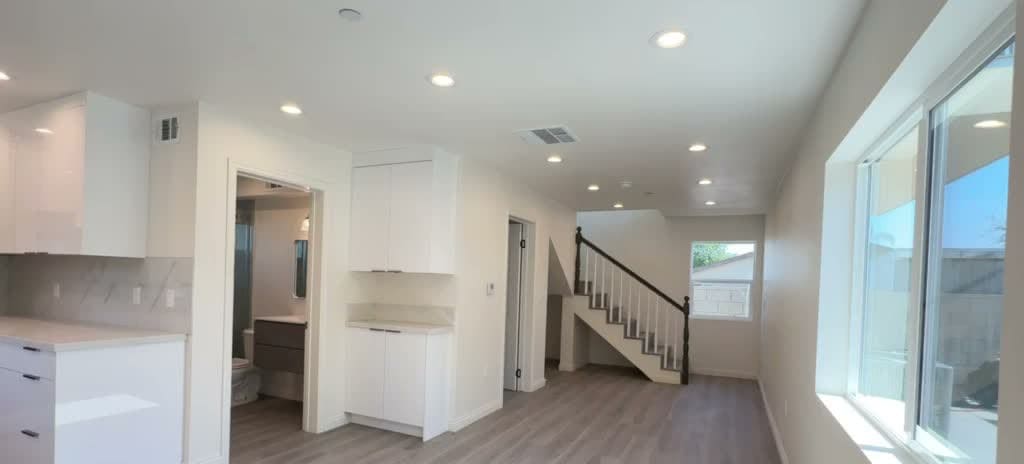
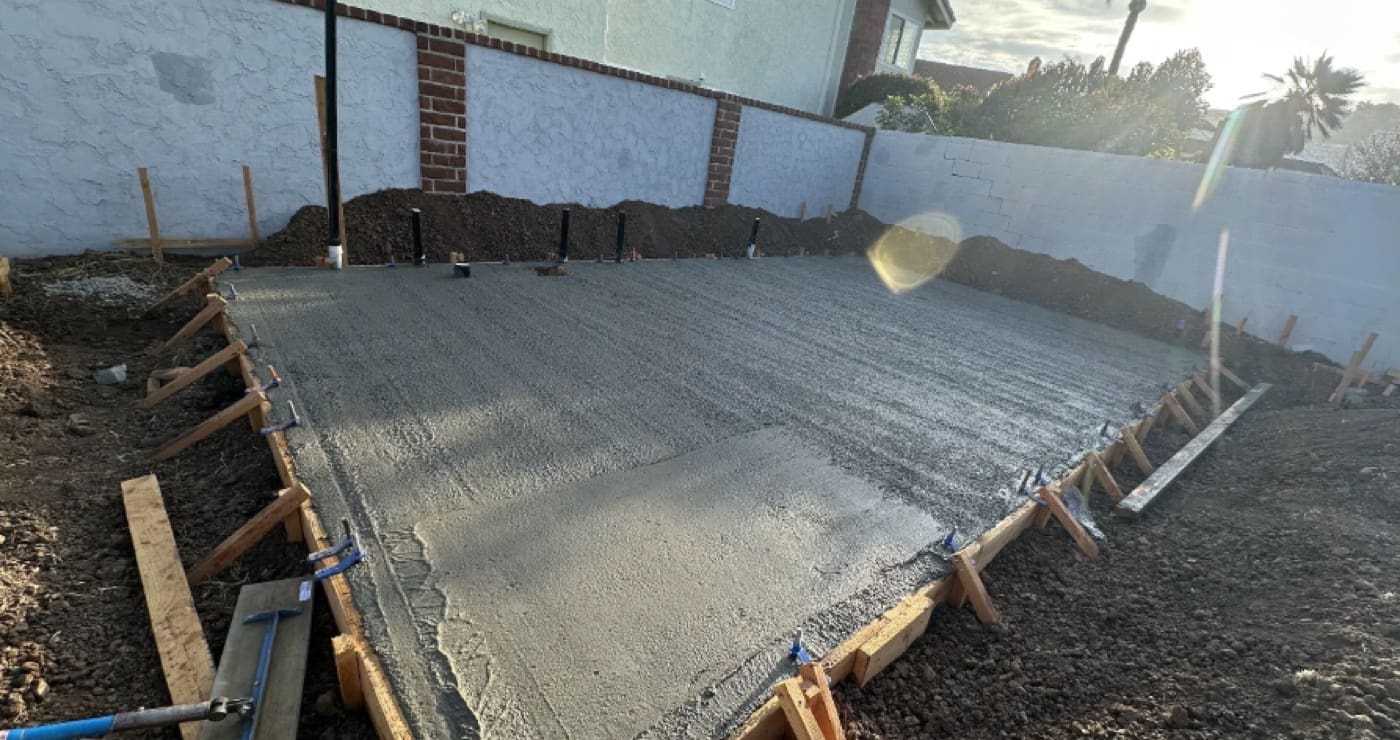
The photographs below are our own, taken on L Square job sites. Every caption states where and when the picture was taken. None of them are stock images or renderings, and none of them are presented as work in Laguna Hills unless the caption says so. The sequence is the same on every project: forms and rebar, the pour, the cured slab, then framing.


What does an ADU builder in Laguna Hills actually do?
An ADU design-build contractor in Laguna Hills is managing two reviews at once: the city’s and the association’s. L Square separates what the HOA can actually require from what state law protects, designs to satisfy the first without surrendering the second, and carries the project through permitting and construction to final inspection.
Size and siting come first on a sloped lot. Our ADU floor plans show the options, the ADU cost guide explains what grading does to a budget, and the ADU utilities guide covers the panel and sewer work that sloped parcels complicate. The complete ADU guide has the full sequence.
What is different about building an ADU in Laguna Hills?
Start with the pre-approved plans, because they are genuinely useful and honestly limited. The city’s Community Development Department offers three detached designs (a 389 sq ft studio, a 499 sq ft one-bedroom and a 789 sq ft two-bedroom) meant to cut pre-construction cost and speed plan check. What the catalog does not remove: a scaled site plan for your lot, updated Title 24 energy calculations, a soils report, the Orange County Fire Authority submittal form, the city’s ADU questionnaire and a hold-harmless agreement, all filed through the online portal. If one of the three plans fits your lot and your life as drawn, it is a real shortcut. If you want a different size, a second bath, a garage conversion or an attached unit, you are in custom territory either way, and custom is what we do.
Second, know who actually sets the standards. Per HCD’s October 2025 letter, Laguna Hills’ most recent ADU ordinance on file with the state is from 2019, before most of today’s state law existed. California law is explicit: a local ordinance that conflicts with state ADU law is null and void, and the state standards apply until a compliant ordinance is adopted (Gov. Code §66316). For you that means the state floor governs, ministerial approval with no hearing, a 60-day decision clock after which a complete application is deemed approved, 4-ft side and rear setbacks for a detached unit, at least 16 feet of height, no owner-occupancy requirement for an ADU, no replacement parking when a garage is converted, and no development impact fees on ADUs under 750 sq ft. We design to the state floor and document it in the submittal so plan check has nothing to push back on.
Third, the HOA conversation. Most Laguna Hills lots are in an association, and the association will have opinions. State law limits what those opinions can do: covenants that effectively prohibit or unreasonably restrict an ADU on a single-family lot are void and unenforceable (Civil Code §4751), and an HOA cannot act as a third-party reviewer of the city’s approval (HCD 2025 ADU Handbook). Reasonable aesthetic standards can still apply, which is why we design units that look like they belong on the street, and why we brief the board early rather than fight it late.
The HOA question is what separates Laguna Hills from its neighbors. Mission Viejo shares the same combination of association review and hillside lots, while Lake Forest carries less of it. In all three the state rule is the same: an association cannot forbid an ADU on a single-family lot, though it can apply reasonable architectural standards. Knowing which of your association’s rules survive that test is the first design conversation we have here.
Slope is the other half of the budget. A stepped foundation, a retaining wall and engineered drainage are the most expensive category of site surprise in Orange County, and they are decided by standing on the parcel rather than by reading the address. That is why our numbers follow a site visit, and why the ADU cost guide publishes ranges instead of a single figure.
The pre-approved plans are specific, and their sizes tell you what the program is for. The city offers three sets: a studio at 389 square feet, a one-bedroom at 499 square feet, and a two-bedroom at 789 square feet. All three are downloadable from the city’s pre-approved ADU page. They are designed for the smaller, tighter parcels that make up much of Laguna Hills, and they will not help an owner who wants a larger unit on a generous lot.
The submittal package is where projects stall, so it is worth listing what the city actually requires alongside the plan set: a completed title sheet on the selected plan, a scaled site plan showing property lines, parcel dimensions and every existing structure including detached garages, storage and pools, an updated Title 24 energy report carrying the correct name, address and exact orientation for your site, and a soils report. Everything goes through the city’s online permit portal. The Title 24 update trips people most often, because the original report belongs to whoever prepared it and has to be reissued for your address rather than edited.
Read that list against a sloped, HOA-governed lot and the shape of the work becomes clear. The soils report and the site plan are doing real work here, because slope and setbacks on these parcels decide whether a 789 square foot plan fits at all. That is also why we walk the property before quoting rather than pricing from the plan number, and why the cost guide publishes ranges. The association review runs in parallel, and the 2026 California ADU law summary covers what an association can and cannot require.
What does California law guarantee an ADU owner in Laguna Hills?
A city ordinance sits on top of state law, never underneath it. Four sections of the Government Code decide what Laguna Hills can and cannot require of your project. Each one links to the full text on the Legislature’s own site, so you can read the wording rather than take our summary for it.
| GOV §66316 | A local ADU ordinance may contain only ministerial provisions. That is why a code-compliant ADU in Laguna Hills gets no public hearing, no discretionary review and no neighbor veto. |
| GOV §66314 | Sets out what a local ordinance has to do, including designating where ADUs are allowed. It also carries the parking exemptions, so no replacement parking can be demanded when a garage becomes the unit. |
| GOV §66321 | A city may set minimum and maximum unit sizes, but it cannot impose a minimum square footage that blocks an ADU, and its maximum cannot be set below the state floor of 850 sq ft, or 1,000 sq ft for more than one bedroom. |
| GOV §66333 | Governs junior ADUs: up to 500 sq ft, created inside an existing single-family home, with a permit and a recorded deed restriction, and rented for terms longer than 30 days. |
If something a city asks for conflicts with these sections, the state text governs. That is worth knowing before you agree to redraw a plan set.
What does an ADU cost in Laguna Hills?
Published ranges apply in Laguna Hills: garage conversions typically $90,000–$150,000 and detached units $200,000–$450,000+, with the city’s pre-approved 389–789 sq ft designs sitting at the smaller, lower end of detached. Run your size in the cost calculator.
What actually decides the price on your lot?
Two identical floor plans on two Laguna Hills streets can price differently, and the reason is almost never the city. It is these seven site conditions, which is why we quote after standing on the property rather than from an address.
| Electrical panel | Whether the existing service can carry a second dwelling, or the job needs a subpanel and a service upgrade. |
| Sewer route and distance | The trench length from the unit to the existing lateral, and whether the fall works or a pump is required. |
| Gas | Whether gas gets extended to the unit or the design goes all-electric, which changes both the trenching and the equipment. |
| New meters | Whether the utility wants separate meters, and the lead time that adds to the schedule. |
| Demolition | What has to come out before anything goes in, and whether something undocumented is sitting behind it. |
| Slope | Stepped foundations, retaining and engineered drainage. This is the most expensive category of site surprise in Southern California. |
| Access | Whether a truck and equipment can reach the back of the lot, or every yard of concrete and every sheet of drywall is carried by hand. |
Published model prices and the full range by size are on the Orange County ADU cost guide. The seven items above are what turn that range into a number for your property.
What will your Laguna Hills lot allow?
Send the address and we will come back with what the lot allows and a free estimate.
What do Laguna Hills homeowners ask most often?
Does Laguna Hills have pre-approved ADU plans?
Can my HOA stop me from building an ADU in Laguna Hills?
How long does ADU approval take in Laguna Hills?
Do I pay impact fees on a small ADU in Laguna Hills?
Does slope change what a Laguna Hills ADU costs?
Do state ADU protections override my HOA in Laguna Hills?
What sizes are the Laguna Hills pre-approved plans?
What does the city require alongside a pre-approved plan?
Where can Laguna Hills homeowners check the rules themselves?
Ready to start
your ADU?
Get a free, no-pressure quote from a licensed Orange County design-build team, and a plan drawn around your lot.