
ADU Cost in Southern California: 2 Real Projects | L Square
An ADU in Southern California costs between $180,000 and $354,000 on L Square's published prefab model prices, and two completed L Square projects in Los Angeles County show what a real build runs: a 700 sq ft detached ADU in Pasadena at $220,000, and a 1,188 sq ft two-story ADU in Rosemead at about $280 per sq ft. Square footage alone does not set the price. Site access, sewer and utility routes, electrical capacity, slope and drainage, structural design and finish selections move every budget. In Orange County and Los Angeles County, L Square Design & Build prices each property from its own site conditions after a site review.
How much does an ADU cost in Southern California?
An ADU in Southern California runs from $180,000 to $354,000 on L Square's current published prefab model prices, and two completed L Square projects show how wide the real range is: a 700 sq ft detached ADU in Pasadena finished at $220,000, and a 1,188 sq ft two-story ADU in Rosemead finished at about $280 per sq ft. Those two projects are the only prices in this article that come from a completed L Square build, so read them as examples of what one property cost rather than a price list for your lot.
The model prices are a starting point for choosing a size, not a quote. L Square's published pricing source returns six prefab models: a 600 sq ft Model 600 at $180,000, Models 800A and 800B at 800 sq ft and $240,000 each, Models 1000A and 1000B at 1,000 sq ft and $295,000 each, and a 1,200 sq ft Model 1200 at $354,000. The same source carries no default per-square-foot rate and no default amount for sewer, electrical panel, relocation or demolition work, because those amounts depend on the property rather than the model.
The current ADU cost guide on this site breaks down where the rest of the money goes, what a written proposal should state, and which questions to ask a contractor before comparing numbers.
| Item | Pasadena project | Rosemead project |
|---|---|---|
| Size | 700 sq ft, single story | 1,188 sq ft, two stories |
| Layout | 1 bedroom, 1 bathroom | 3 bedrooms, 2 bathrooms, loft and balcony |
| Completed cost | $220,000 total | About $280 per sq ft |
| Cost per sq ft | About $314 per sq ft | About $280 per sq ft |
Why did the larger Rosemead ADU cost less per square foot?
The Rosemead project came in lower per square foot than the smaller Pasadena project because fixed costs such as design, engineering, mobilization, utility planning and inspections spread across more living area. That is an average of one project, not a rule that a bigger unit always costs less.
The Rosemead build also carried costs the Pasadena build did not. Two stories means a staircase, stronger framing, a balcony with waterproofing and drainage, railings and exterior finish work, and coordinating materials up to a second level. Building up put the same square footage on roughly half the ground footprint, which kept the yard and the setbacks comfortable. If your lot cannot carry vertical construction, the Pasadena project walkthrough shows how a smaller footprint handles the same program with a vaulted ceiling instead.
The Rosemead project walkthrough shows the finished living area, kitchen, bathrooms, loft and balcony from the completed build.
What changes the cost of an ADU?
Square footage is one input among several, and for most homeowners the site conditions decide the budget before the floor plan does. The Orange County ADU cost guide lists seven factors that move a price, and the six site conditions below sit inside those factors.
The same conditions are why a per-square-foot comparison between two proposals is unreliable until both proposals state the same scope. The guide sets out what a written proposal should identify, including allowances, exclusions and the assumptions each contractor is carrying.
- Site access: narrow side yards can mean longer material handling and concrete pumping
- Utility distance: longer sewer, water, gas and electrical runs add trenching, pipe and restoration
- Electrical capacity: an older 100-amp panel may need an upgrade for a second dwelling
- Soil, slope and drainage: grading, retaining and drainage work change the foundation scope
- Design complexity: multiple roof lines, large openings, balconies and staircases add engineering and labor
- Finish selections: custom cabinets, imported tile and upgraded countertops add to the final cost
How do you compare two ADU estimates?
Compare scope first, then price. One estimate may include utility trenching, panel work, appliances and cleanup while another leaves those items out, so the lower total is not always the lower project cost.
Ask each contractor to identify allowances, exclusions and the conditions that depend on the city or the site, and get those in writing. A complete estimate should state what is included for design, engineering, permits, utilities, foundation work, electrical upgrades, HVAC, kitchens, bathrooms, inspections and site restoration. The ADU construction process page shows what happens between the first site visit and final inspection, so you can check whether a proposal covers the same steps.
| Comparison point | What a clear proposal should show | Question to ask when it is unclear |
|---|---|---|
| Drawing basis | The plan version or model used to prepare the price | Will the price change when the permit set is complete? |
| Inclusions | Work categories and coordination responsibilities | What occupancy-related work sits outside this price? |
| Allowances | What each allowance buys | What happens above or below the allowance? |
| Assumptions | Access, utilities, soil and existing structures | Which assumptions could change the scope? |
| Permits and fees | Submittal, payment and correction responses | Are agency charges included, allowed or owner paid? |
| Changes | Pricing and approval before added work | How are cost and schedule effects documented? |
What can your lot allow?
Send your address for a site-specific ADU feasibility review and estimate.
How much does an ADU cost in Los Angeles County?
Two completed L Square projects in Los Angeles County give real numbers for the county: the 700 sq ft Pasadena ADU at $220,000 and the 1,188 sq ft Rosemead ADU at about $280 per sq ft. Both sit inside the 1,200 sq ft ceiling that state law sets for a detached ADU.
Within the City of Los Angeles, plans go to LADBS together with LA City Planning, and in an unincorporated pocket of the county, LA County reviews the permit instead. Permit and agency charges are not part of the published model prices: they stay property-specific until the written proposal. The Los Angeles ADU page sets out how the two review paths differ and what each one means for a project timeline.
How much does an ADU cost in Orange County?
In Orange County the same state size rules apply, so a compliant ADU can reach the same 1,200 sq ft detached ceiling that the Pasadena and Rosemead projects were built under. What changes is the reviewing agency and the fee schedule, which is why a price quoted in one county rarely transfers to another.
L Square's six published prefab model prices cover both counties, from $180,000 for the 600 sq ft Model 600 to $354,000 for the 1,200 sq ft Model 1200. The ADU rules by city page compares Orange County and Los Angeles area cities by who reviews plans and which local rule changes the design path, and the Orange County permit requirements guide covers what a submittal contains.
How large can an ADU be, and how long does approval take?
California sets the floor for every city in both counties. A local agency may not set a maximum size for an ADU below 850 sq ft, or 1,000 sq ft when the unit has more than one bedroom, and a new detached ADU is built with a setback of no more than four feet from the side and rear lot lines. Review is ministerial, not discretionary.
The clock runs on two deadlines. A permitting agency has to decide whether an application is complete within 15 business days, and it generally has to approve or deny a complete application within 60 days. An applicant-requested delay tolls that period, so a complete, correct first submittal is what keeps the clock meaningful.
Fees follow size as well. An ADU of 750 sq ft or less is exempt from impact fees, and a JADU of 500 sq ft or less is exempt too, while impact fees above 750 sq ft are charged proportionately to the primary dwelling. School and other agency charges are property-specific and are confirmed in the written proposal. The California ADU laws page explains each section in plain language, and the Orange County permit requirements guide covers what the review clocks mean for your submittal.
How do you know a number is a real project price?
A published price that no contractor will honour for your lot is not a price. The two project prices in this article come from completed L Square builds and come with the address, the layout and the finished photographs, so you can see what the money bought before you use the number as a reference.
Everything else in this article is a published model price with a stated limit: it identifies a model, a size, a bedroom and bathroom count, and a configured price, and it does not claim to cover site work, permits, selections or a final project total. That distinction is why the Orange County ADU cost guide separates what the pricing source confirms from what only a written proposal can settle.
Project evidence
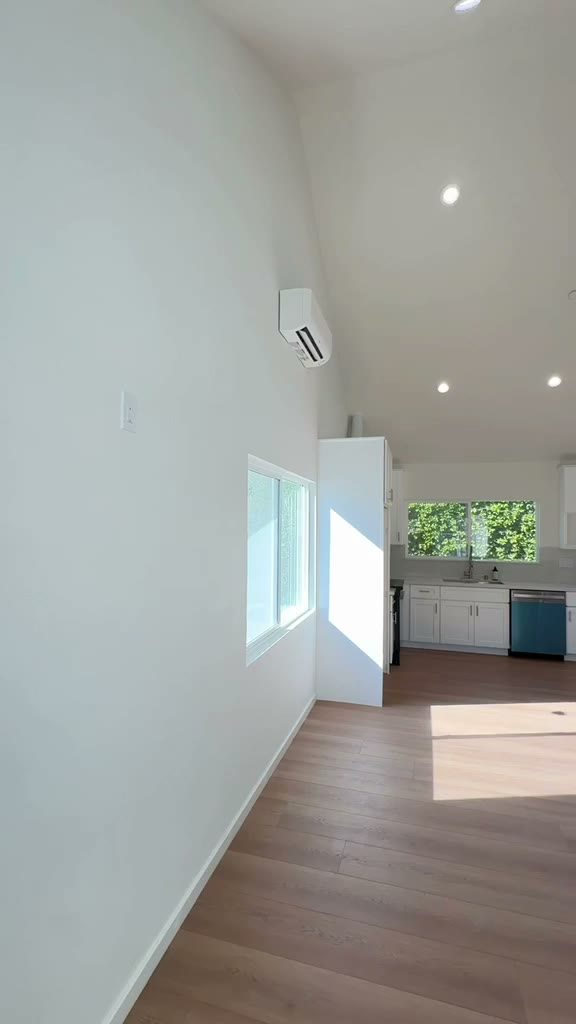
- A 700 sq ft single-story detached ADU in Pasadena with a vaulted high ceiling over the open kitchen and living area, one bedroom, one bathroom, a ductless mini-split system and a double-vanity bathroom, designed and built by L Square Design & Build. Project evidence
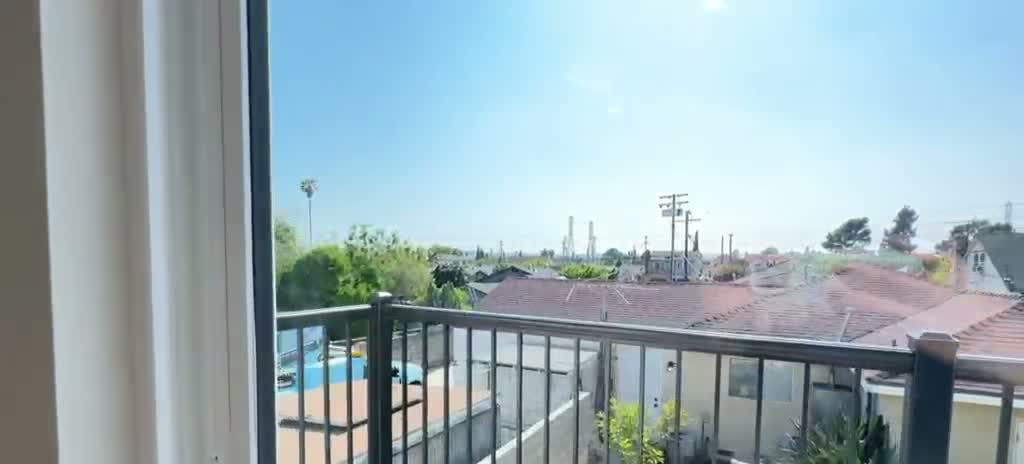
- A 1,188 sq ft two-story detached ADU in Rosemead with three bedrooms, two full bathrooms, a second-floor loft, two view bedrooms and a private balcony, designed and built by L Square Design & Build. Project evidence
Related L Square guides
- ADU cost in Orange County, 2026 model prices
- How an ADU construction project runs
- ADU rules by city across both counties
- California ADU laws in 2026
- Orange County ADU permit requirements
- Los Angeles County ADU guide
- Pasadena ADU project walkthrough
- Rosemead ADU project walkthrough
- How the ADU design-build process works
- Request a property-specific ADU cost review
Authoritative sources
- California Government Code Section 66316, ministerial review of accessory dwelling unit applications — California Legislative Information
- California Government Code Section 66317, completeness determination and the 60-day decision deadline — California Legislative Information
- California Government Code Section 66321, local maximum size rules and setback standards — California Legislative Information
- California Government Code Section 66314, detached ADU floor area and side and rear setbacks — California Legislative Information
- California Government Code Section 66311.5, impact fee exemptions for accessory dwelling units — California Legislative Information
- California Government Code Section 66325, state preemption of conflicting local ADU ordinances — California Legislative Information
- Accessory Dwelling Units program page, including the ADU Handbook — California Department of Housing and Community Development
Frequently asked questions
How much does an ADU cost in Southern California?
L Square's published prefab model prices run from $180,000 for the 600 sq ft Model 600 to $354,000 for the 1,200 sq ft Model 1200. Two completed L Square projects show what real builds ran: $220,000 for a 700 sq ft detached ADU in Pasadena, and about $280 per sq ft for a 1,188 sq ft two-story ADU in Rosemead. These are examples and a model price list, not a quote for your lot.
Why did the larger Rosemead ADU have a lower cost per sq ft?
Because fixed costs such as design, engineering, mobilization, utility planning and inspections were spread across 1,188 sq ft instead of 700 sq ft. The project still carried staircase, balcony and second-floor framing work. Size alone does not predict a final construction budget, which is why every proposal is priced against the property rather than a square foot rate.
What should a homeowner compare in an ADU estimate?
Compare scope before totals. Check whether both proposals include the same utility trenching, electrical panel work, foundation and drainage, appliances, finish selections and cleanup, and ask each contractor to list allowances, exclusions and site or city assumptions in writing. A lower total that leaves work undefined is not a lower project cost.
Is a garage conversion always the cheapest ADU option?
Not always. A conversion can cost less when the existing slab, walls, roof and utilities are usable, but slab condition, ceiling height, fire separation, drainage and utility routes all have to be reviewed before comparing a conversion against a new build.
How much does an ADU cost per square foot in Southern California?
Two completed L Square projects give real examples: about $314 per sq ft for the 700 sq ft Pasadena ADU at $220,000 total, and about $280 per sq ft for the 1,188 sq ft Rosemead ADU. Per-square-foot figures are averages of finished projects, not quotes, and they move with site access, utility routes, electrical capacity, slope, drainage, design and finishes.
What is the cheapest ADU L Square builds?
The lowest published model price is the 600 sq ft Model 600 at $180,000, a 2 bed and 1 bath prefab. A garage conversion or a JADU can cost less, but the current pricing source returns no verified default price for those paths, so they need a property-specific proposal.
Do I have to pay impact fees for an ADU?
An ADU of 750 square feet or less is exempt from impact fees, and a JADU of 500 square feet or less is exempt as well. Impact fees above 750 square feet are charged proportionately in relation to the square footage of the primary dwelling. School and other agency charges are property-specific and are confirmed in the written proposal.
How long does the city have to decide on my ADU application?
A permitting agency must decide whether an application is complete within 15 business days, and it generally must approve or deny a complete application within 60 days. An applicant-requested delay tolls the 60 day period. These are review rules for the permit decision, not a construction schedule.
What size ADU can I build in Los Angeles or Orange County?
A local agency may not set a maximum size for an ADU below 850 square feet, or 1,000 square feet when the unit has more than one bedroom, and a new detached ADU is built with a setback of no more than four feet from the side and rear lot lines. City rules can be stricter in design and fee details, but they cannot set a local maximum below the state floor.
What is the difference between a model price and a proposal?
A model price identifies a prefab model, its size, bedroom and bathroom count and its configured price, such as the 600 sq ft Model 600 at $180,000. A proposal is written for one property and states what is included, what is an allowance, what is excluded and which conditions could require a change. The current pricing source confirms the model prices only, and it confirms no default per-square-foot rate and no default amounts for site work.
Where we build
Talk through your project
L Square Design & Build serves Orange County and Los Angeles homeowners with design, permits, and construction under one roof.
Request a property-specific ADU cost review