
ADU Builder in La Habra, CA: Older Lots and a City That Publishes Its Homework
La Habra states outright that it wants to make adding an ADU easier, and it backs that with an ordinance summary and a survey rather than only a code reference.
What should you know before building an ADU in La Habra?
| The city position | La Habra publishes a commitment to making it easier to add an ADU to single-family and multi-family property |
| What the city hands you | An ADU ordinance summary document and an ADU survey, alongside the main ADU page |
| JADU rules | Entirely within the walls of an existing or proposed single-family dwelling, no more than 500 sq ft |
| JADU kitchen | Only an efficiency kitchen is required, which is a lower bar than a full ADU |
| Housing stock | Older north-county neighborhoods with detached garages and deep rear yards |
La Habra puts its intention in writing on its own ADU page: the city is committed to making it easier to add an accessory dwelling unit to single-family and multi-family property. That is more than a slogan here, because the city also publishes an ordinance summary and an ADU survey rather than pointing owners at the raw municipal code. When a city does the summarizing itself, the design work starts from a clearer place.
How many ADUs actually get built in La Habra?
La Habra does not currently file a complete ADU permit count in the State’s Annual Progress Report data, so we publish the county picture here instead of repeating a city number we know is incomplete. ADUs were 35.2% of every home permitted in Orange County in 2025 (about one in every three), and 25.9% of every home permitted statewide. Full city-by-city tables are on our California ADU statistics page.
| County | Share of all homes permitted in 2025 that were ADUs |
|---|---|
| Orange County (this city) | 35.2%, about one in every three |
| Los Angeles County | 39.5%, nearly two in every five |
| Riverside County | 11.0%, about one in every nine |
| California, statewide | 25.9%, about one in every four |
Source: California Department of Housing and Community Development, Housing Element Annual Progress Report, Table A2, units with building permits issued. Retrieved August 2026.
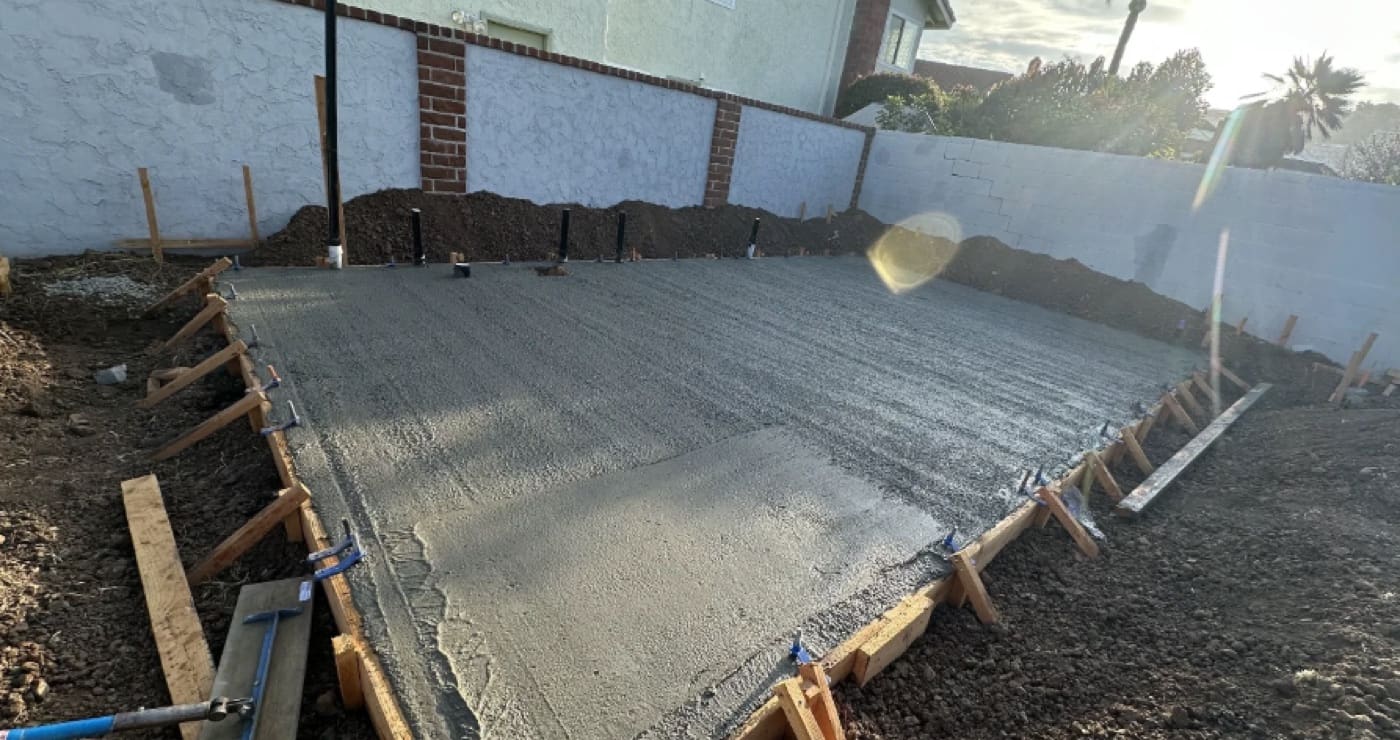
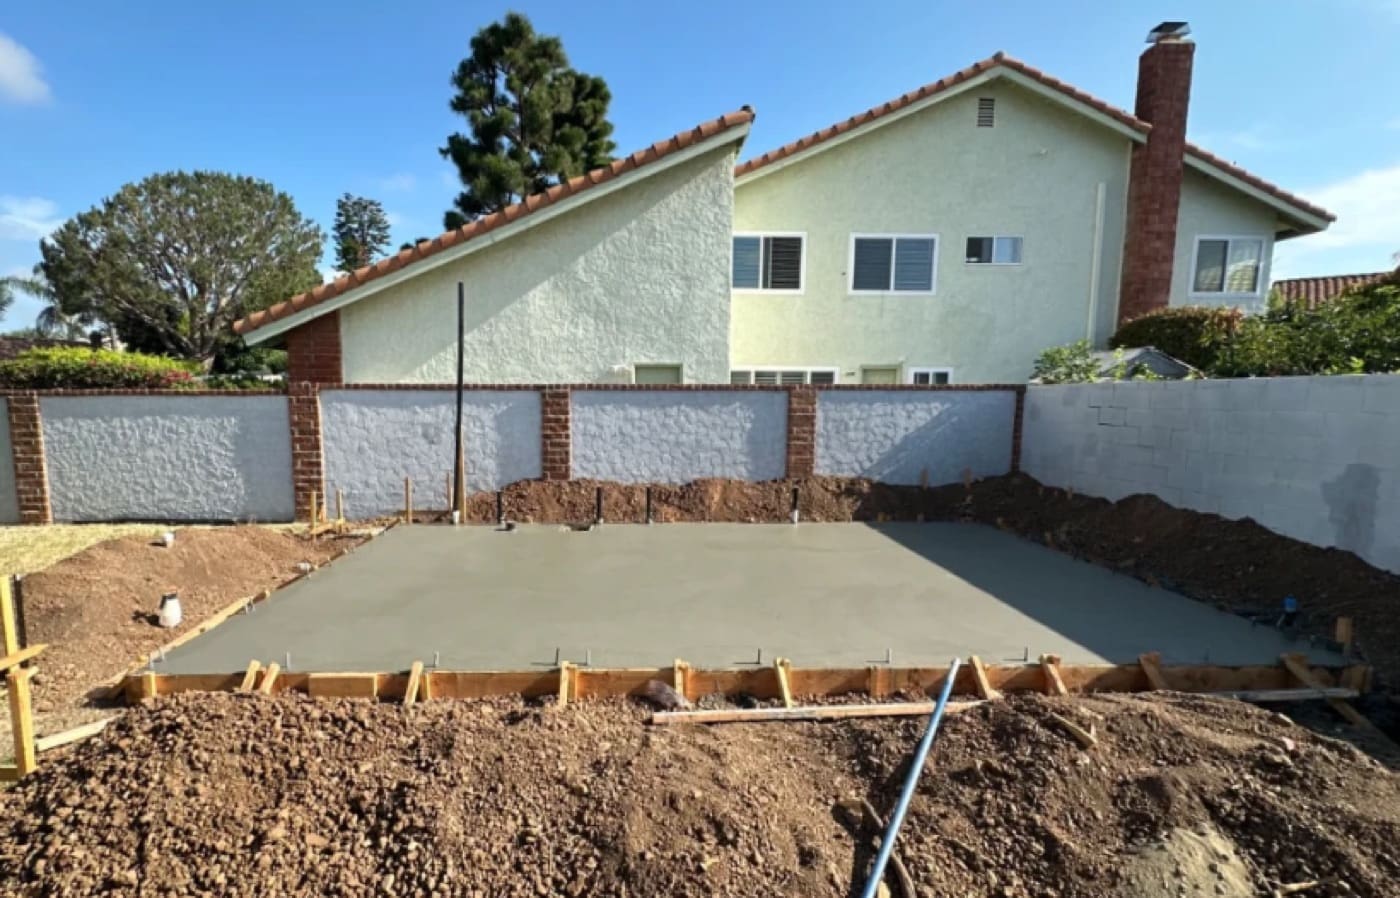
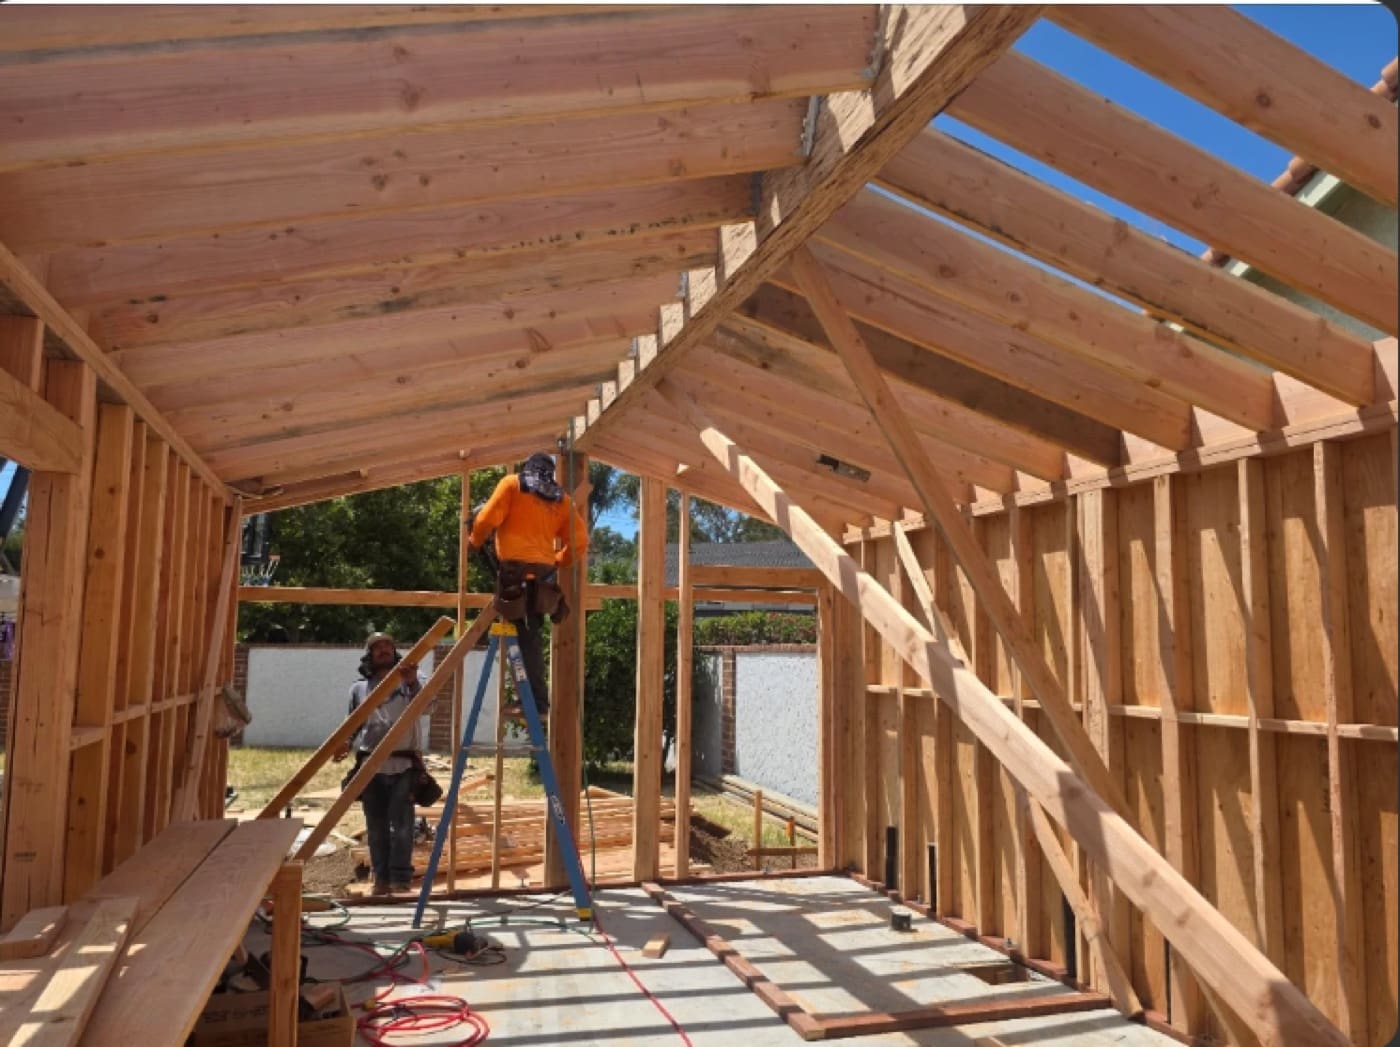
What does an ADU look like at each stage of the build?
The photographs below are our own, taken on L Square job sites. Every caption states where and when the picture was taken. None of them are stock images or renderings, and none of them are presented as work in La Habra unless the caption says so. The sequence is the same on every project: forms and rebar, the pour, the cured slab, then framing.
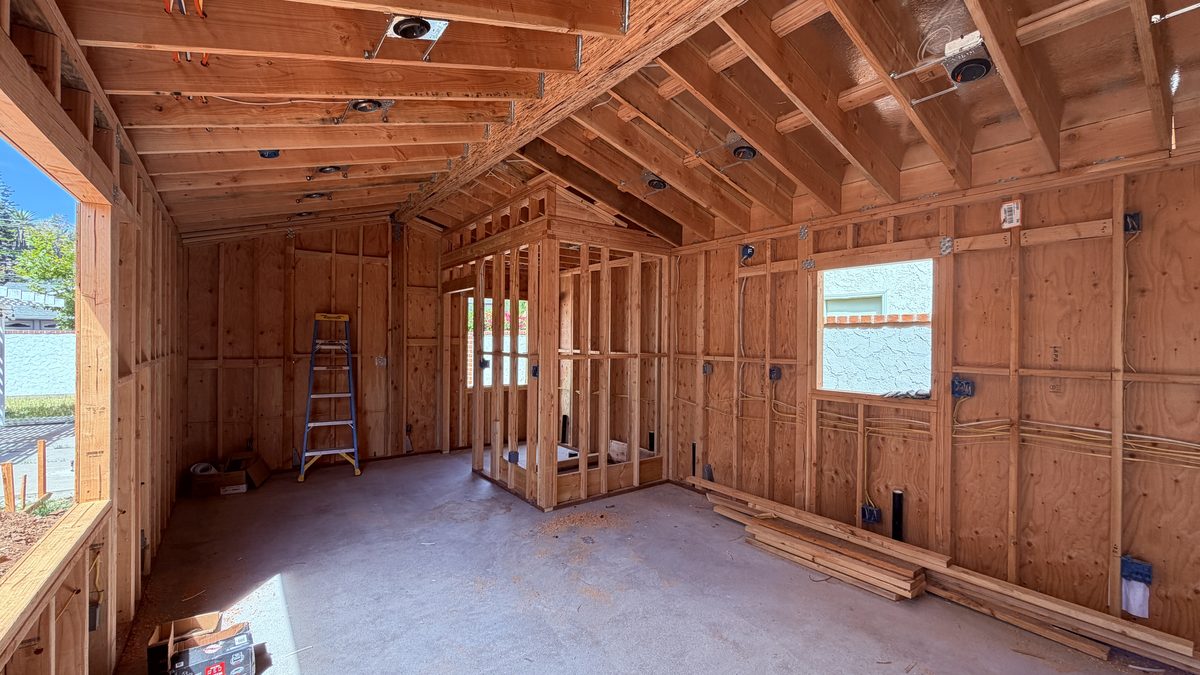
What does an ADU builder in La Habra actually do?
An ADU design-build contractor in La Habra should present the JADU option honestly rather than defaulting to the largest project. L Square inspects the house and the garage, prices the JADU, conversion and detached routes against each other, then designs, permits and builds the one you choose through final inspection.
Compare before committing. The junior ADU guide covers the 500 square foot route and its deed restriction, the garage conversion ADU guide covers the middle path, our ADU floor plans show detached sizes, and the complete ADU guide sets out the sequence.
What is different about building an ADU in La Habra?
The JADU route deserves a serious look here, and the city spells out why. A junior ADU must sit entirely within the walls of an existing or proposed single-family dwelling and be no more than 500 square feet, and unlike a full ADU it requires only an efficiency kitchen. On La Habra’s older floor plans, where a bedroom and bath often sit together at the front of the house with their own potential entrance, that is the cheapest legal way to add a rentable unit. It is also the path most owners have never had explained to them.
Multi-family property is explicitly included in the city’s statement, and state law allows units within the non-livable areas of an existing multi-family building. L Square builds ADUs and JADUs for single-family homes only and does not take multi-family projects, so the rest of this page covers single-family lots.
The housing stock is classic north Orange County: older neighborhoods, detached garages, rear yards with genuine depth. That is the same raw material that makes Buena Park and Fullerton work, and it comes with the same three questions. Is the garage slab thick and level enough to carry living space? Does the electrical panel have capacity for a second dwelling? How far is the sewer lateral from where the unit would sit? None of those are visible from the street. The utilities guide covers what each answer does to a budget.
Where La Habra differs from its neighbors is the absence of a shortcut and the presence of clear documentation. Anaheim has ADU Express and a plan catalogue. Placentia runs a pre-approved plan program. La Habra instead tells you what the rules are and expects a complete submittal against them. For a well-prepared project that is a fair trade, because nothing is discretionary and the state clock runs: 15 days to a completeness determination and 60 days to a decision.
One practical consequence of older stock is that the conversion path and the detached path are often both live, and the sewer run usually decides between them. A garage close to the house has a short, shallow connection; a unit at the back of a deep lot can need a long trench and, if the fall is wrong, a pump the owner maintains for the life of the unit. We measure that on the first visit. The ADU floor plans page shows which sizes the resulting budget supports.
The city sets out its process in steps, and two of them carry money. A plan check fee is due at the time of submittal, not at approval, so an incomplete package costs a fee as well as a review cycle. If Building and Safety finds the application incomplete they will come back for more, which is the failure mode worth designing against. Once every department has approved, the applicant receives an email invoice, and paying it releases the approved plans and the inspection job card. Knowing that order lets an owner plan cash flow rather than react to it.
The eligibility rules are broader here than most owners assume, and the difference is worth stating precisely. ADUs are permitted on lots with an existing or proposed single-family or multi-family dwelling, including duplexes. JADUs are permitted only within a single-family dwelling. On a single-family lot an ADU may sit within the main residence, attach to it, or occupy an existing attached structure. If you own a duplex in La Habra, the ADU path is open to you in a way the JADU path is not.
One more detail on the JADU that changes what it costs: a junior unit here requires only an efficiency kitchen and is not required to have a private bathroom. Sharing the main house bathroom is permitted. That single allowance is often the difference between a straightforward conversion of an existing bedroom and a project that has to find drainage and venting for a new bathroom in an old wall. It is also the reason the JADU route is frequently the cheapest legal unit an owner can add.
The city also publishes parking impact study guidelines, which most owners will never need and which tell you something useful about how La Habra thinks. Parking is treated as a documented question rather than a discretionary one, and for ADUs specifically the state exemptions do most of the work: no replacement parking when a garage becomes the unit, none required for a conversion of existing space, and none within half a mile of public transit. On the older streets near the town center at least one of those applies to most properties, which is worth confirming before anyone designs around a space that is not required.
What does California law guarantee an ADU owner in La Habra?
A city ordinance sits on top of state law, never underneath it. Four sections of the Government Code decide what La Habra can and cannot require of your project. Each one links to the full text on the Legislature’s own site, so you can read the wording rather than take our summary for it.
| GOV §66316 | A local ADU ordinance may contain only ministerial provisions. That is why a code-compliant ADU in La Habra gets no public hearing, no discretionary review and no neighbor veto. |
| GOV §66314 | Sets out what a local ordinance has to do, including designating where ADUs are allowed. It also carries the parking exemptions, so no replacement parking can be demanded when a garage becomes the unit. |
| GOV §66321 | A city may set minimum and maximum unit sizes, but it cannot impose a minimum square footage that blocks an ADU, and its maximum cannot be set below the state floor of 850 sq ft, or 1,000 sq ft for more than one bedroom. |
| GOV §66333 | Governs junior ADUs: up to 500 sq ft, created inside an existing single-family home, with a permit and a recorded deed restriction, and rented for terms longer than 30 days. |
If something a city asks for conflicts with these sections, the state text governs. That is worth knowing before you agree to redraw a plan set.
What does an ADU cost in La Habra?
The county range applies to a new detached unit: $200,000–$450,000+. A garage conversion is quoted after a site visit. In La Habra the older housing stock means the slab and panel findings move the number more than the design does. A JADU inside the existing house sits below the detached range. See the Orange County ADU cost guide.
What actually decides the price on your lot?
Two identical floor plans on two La Habra streets can price differently, and the reason is almost never the city. It is these seven site conditions, which is why we quote after standing on the property rather than from an address.
| Electrical panel | Whether the existing service can carry a second dwelling, or the job needs a subpanel and a service upgrade. |
| Sewer route and distance | The trench length from the unit to the existing lateral, and whether the fall works or a pump is required. |
| Gas | Whether gas gets extended to the unit or the design goes all-electric, which changes both the trenching and the equipment. |
| New meters | Whether the utility wants separate meters, and the lead time that adds to the schedule. |
| Demolition | What has to come out before anything goes in, and whether something undocumented is sitting behind it. |
| Slope | Stepped foundations, retaining and engineered drainage. This is the most expensive category of site surprise in Southern California. |
| Access | Whether a truck and equipment can reach the back of the lot, or every yard of concrete and every sheet of drywall is carried by hand. |
Published model prices and the full range by size are on the Orange County ADU cost guide. The seven items above are what turn that range into a number for your property.
What will your La Habra lot allow?
Send the address and we will come back with what the lot allows and a free estimate.
What do La Habra homeowners ask most often?
What is the cheapest legal way to add a unit in La Habra?
Does La Habra allow ADUs on multi-family property?
What documents does the city publish?
Is a garage conversion practical in La Habra?
Does a La Habra ADU need a public hearing?
Do I need replacement parking?
Can I build an ADU and a JADU on the same lot?
Does an ADU raise my property taxes?
When do I pay the plan check fee in La Habra?
I own a duplex. Can I add an ADU?
Will I need to provide parking for a La Habra ADU?
Where can La Habra homeowners check the rules themselves?
Ready to start
your ADU?
Get a free, no-pressure quote from a licensed Orange County design-build team, and a plan drawn around your lot.