

ADU Builder in Brea, CA: ADUs and SB 9 on the Same Page
Brea publishes its ADU rules alongside SB 9 two-unit developments and lot splits, which means the city expects owners to compare all three before choosing.
What should you know before building an ADU in Brea?
| The code | Brea Municipal Code Chapter 20.52 governs accessory dwelling units |
| Rental floor | An ADU or JADU used as a rental must be rented for no less than 30 consecutive days |
| The unusual part | The city presents ADUs, JADUs, SB 9 two-unit developments and urban lot splits together as alternatives |
| Housing stock | Hillside tracts to the north, flatter older neighborhoods toward the south |
| State-law floor | Ministerial approval, 4-ft setbacks, and the 2026 review clock all apply |
Brea does something most cities do not: it puts accessory dwelling units, junior ADUs, SB 9 two-unit developments and urban lot splits on one page and lets owners compare them. That framing is worth taking seriously, because on some Brea parcels an ADU is the right answer and on others a two-unit development is. The comparison turns on lot size, slope and what you want the property to be in ten years, and it is worth half an hour before any design work starts.
How many ADUs actually get built in Brea?
Brea does not currently file a complete ADU permit count in the State’s Annual Progress Report data, so we publish the county picture here instead of repeating a city number we know is incomplete. ADUs were 33.7% of every home permitted in Orange County in 2025 (about one in every three), and 25.9% of every home permitted statewide. Full city-by-city tables are on our California ADU statistics page.
| County | Share of all homes permitted in 2025 that were ADUs |
|---|---|
| Orange County (this city) | 33.7%, about one in every three |
| Los Angeles County | 39.5%, nearly two in every five |
| Riverside County | 11.0%, about one in every nine |
| California, statewide | 25.9%, about one in every four |
Source: California Department of Housing and Community Development, Housing Element Annual Progress Report, Table A2, units with building permits issued. Retrieved August 2026.
What does an ADU look like at each stage of the build?
The photographs below are our own, taken on L Square job sites. Every caption states where and when the picture was taken. None of them are stock images or renderings, and none of them are presented as work in Brea unless the caption says so. The sequence is the same on every project: forms and rebar, the pour, the cured slab, then framing.
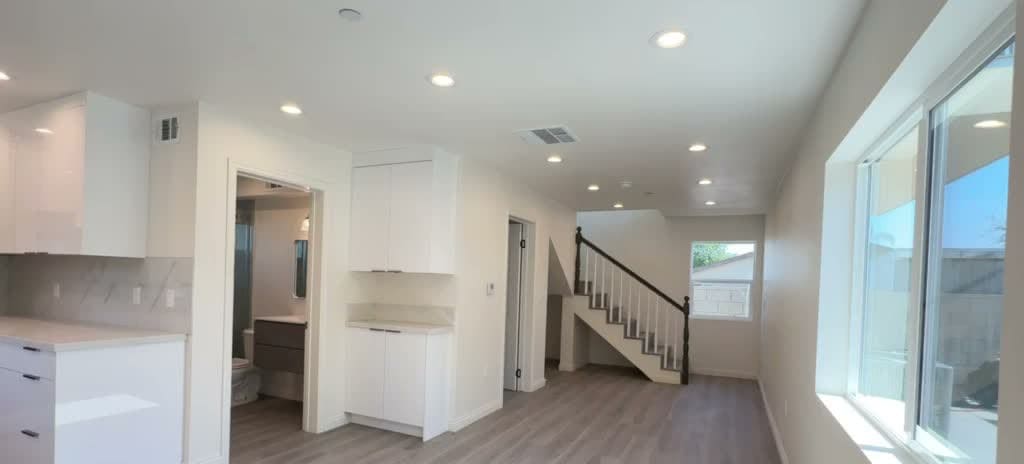

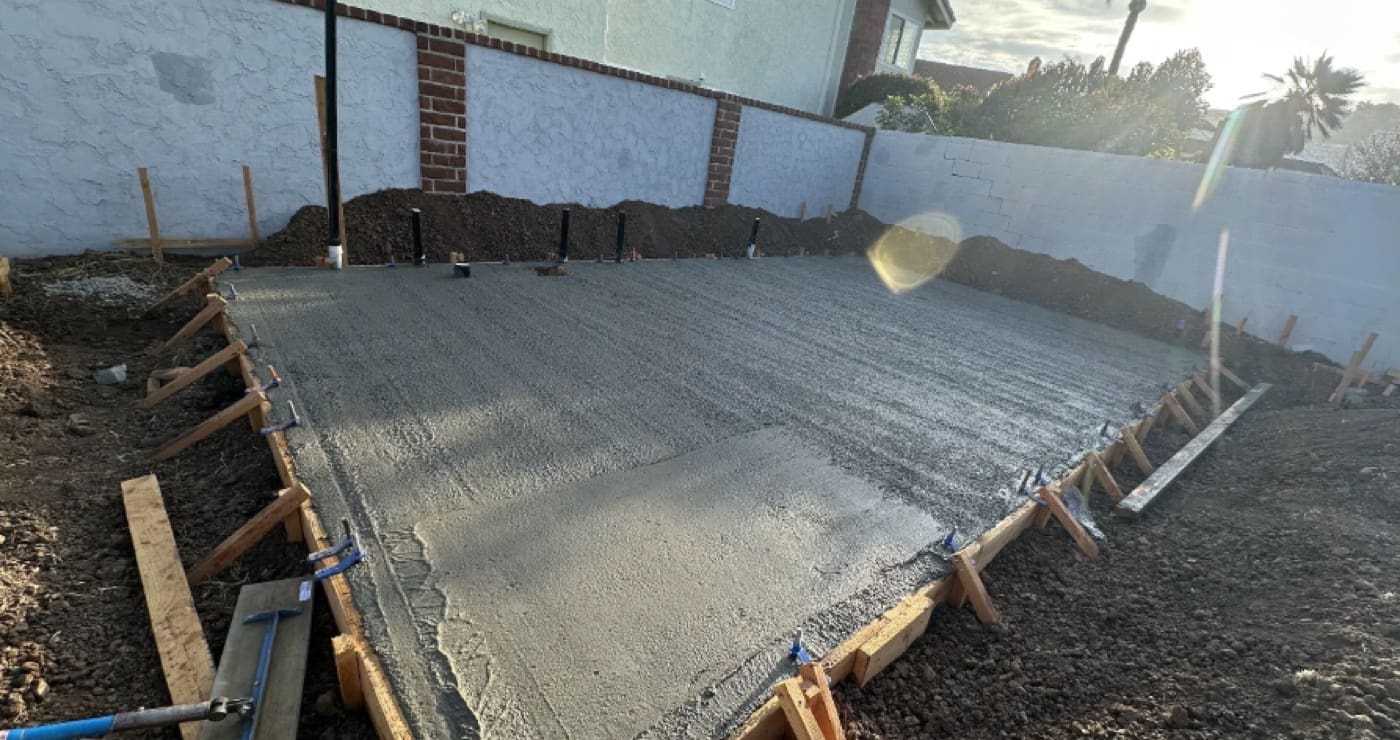
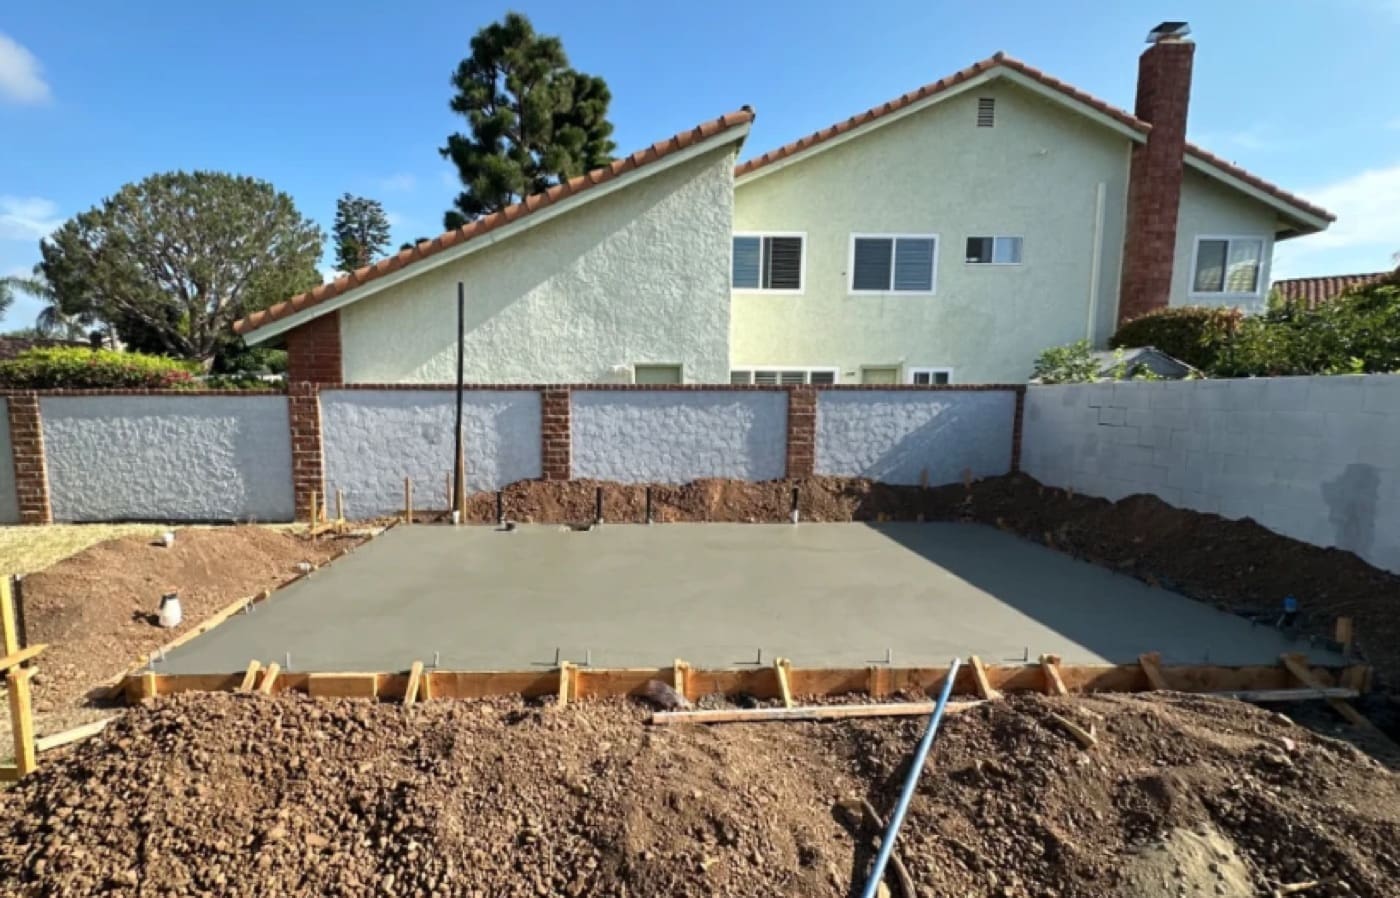
What does an ADU builder in Brea actually do?
An ADU design-build contractor in Brea should be willing to tell you when an ADU is not the best tool for your lot. L Square walks the parcel, compares the ADU path against what the city publishes on SB 9 two-unit developments, then designs, permits and builds whichever one you choose, through final inspection.
The unit itself comes next. Our ADU floor plans show the sizes, the ADU cost guide carries the ranges including what slope adds, and the garage conversion ADU guide covers the southern tracts where the garage is often the cheaper route. The complete ADU guide sets out the order of work.
What is different about building an ADU in Brea?
Start with the code section, because Brea has its own. Brea Municipal Code Chapter 20.52 covers accessory dwelling units, and one provision inside it is worth knowing before you plan the finances: an ADU or JADU used as a rental must be rented for no less than 30 consecutive days. Short-term letting is off the table. That is not unusual in Orange County, and it is the kind of clause that changes a return calculation rather than a design.
The SB 9 comparison is genuinely useful rather than a technicality. An ADU adds a secondary unit and keeps the lot whole. An SB 9 two-unit development adds a second primary dwelling, and an urban lot split divides the parcel. They have different ministerial paths, different resale consequences and different limits. Brea presenting them together is a hint that staff are used to the conversation. We work through it with the property in front of us rather than in the abstract, because the answer is different on a half-acre north-side lot than on a compact southern one.
The terrain splits the city. Brea’s northern neighborhoods run into the hills, and slope is the most expensive category of site surprise in Southern California construction: stepped foundations, retaining walls and engineered drainage. The flatter southern tracts behave like the rest of north county, with older detached garages and usable rear yards. A single floor plan can price very differently across those two halves, which is why our numbers follow a site visit rather than an address. The cost guide publishes ranges for that reason.
For comparison, the neighbors solve this differently. Fullerton rewrote its ADU rules by ordinance in 2025 and has a university keeping small rentals full. Placentia runs a pre-approved plan program. Yorba Linda has the lot sizes but a water district and long service runs to manage. Brea’s distinguishing feature is that it hands owners the full menu of state housing tools rather than only the ADU path.
Underneath the local chapter, the state floor still governs. A code-compliant ADU is approved ministerially with no hearing and no neighbor veto, new detached construction gets four-foot side and rear setbacks, there is no minimum lot size, and no replacement parking can be demanded when a garage becomes the unit. Those protections bind Brea the same as every California city, and they are the reason a well-prepared submittal moves on a legal clock. The OC permit requirements guide covers what that submittal contains.
Brea publishes the paperwork for both routes, which makes the comparison practical rather than theoretical. There is a completed ADU checklist and questionnaire, formally the ADU plan check submittal worksheet, and a separate SB 9 eligibility checklist and questionnaire. Filling in both for your own property, before committing to either path, is the fastest honest way to find out which one your lot actually supports. We do that as a matter of course here, because Brea is one of the few cities that makes it easy.
The definitions matter when you compare. A two-unit development under SB 9 is two new primary units, or one new primary unit alongside the existing one, each with its own kitchen and bathroom on a single lot. An ADU is a secondary unit that stays subordinate to the main house. A JADU is no more than 500 square feet entirely within a single-family residence, and it may have separate sanitation facilities or share them with the existing structure. Those are three different products with three different resale stories, and choosing between them is a ten-year decision rather than a permit decision.
A practical note on the hillside half of the city that owners rarely hear early enough: on a sloped Brea parcel the cost of getting materials to the build location can rival the cost of the foundation. Where a truck cannot reach the rear, every yard of concrete, every sheet of drywall and every window is carried or pumped, and that shows up in labor rather than materials. We walk the access route on the first visit and price it explicitly rather than folding it into a contingency, because an owner who sees that line understands why two identical plans quote differently across town.
Whichever route you take, the state floor is the same and it is worth holding onto in conversation with anyone. A code-compliant ADU is approved ministerially, so there is no hearing and no neighbor veto. New detached construction gets four-foot side and rear setbacks. There is no minimum lot size. No replacement parking can be demanded when a garage becomes the unit. And since 2026 the review runs on a legal clock of fifteen days to a completeness determination and sixty days to a decision. A local chapter sits on top of those rules, never underneath them.
What does California law guarantee an ADU owner in Brea?
A city ordinance sits on top of state law, never underneath it. Four sections of the Government Code decide what Brea can and cannot require of your project. Each one links to the full text on the Legislature’s own site, so you can read the wording rather than take our summary for it.
| GOV §66316 | A local ADU ordinance may contain only ministerial provisions. That is why a code-compliant ADU in Brea gets no public hearing, no discretionary review and no neighbor veto. |
| GOV §66314 | Sets out what a local ordinance has to do, including designating where ADUs are allowed. It also carries the parking exemptions, so no replacement parking can be demanded when a garage becomes the unit. |
| GOV §66321 | A city may set minimum and maximum unit sizes, but it cannot impose a minimum square footage that blocks an ADU, and its maximum cannot be set below the state floor of 850 sq ft, or 1,000 sq ft for more than one bedroom. |
| GOV §66333 | Governs junior ADUs: up to 500 sq ft, created inside an existing single-family home, with a permit and a recorded deed restriction, and rented for terms longer than 30 days. |
If something a city asks for conflicts with these sections, the state text governs. That is worth knowing before you agree to redraw a plan set.
What does an ADU cost in Brea?
Published ranges apply: $90,000–$150,000 for a garage conversion, $200,000–$450,000+ for a new detached unit. In Brea the northern hillside lots sit at the top of those ranges because of grading and retaining, while the southern flats sit in the middle. Get a range for your size in the ADU cost calculator.
What actually decides the price on your lot?
Two identical floor plans on two Brea streets can price differently, and the reason is almost never the city. It is these seven site conditions, which is why we quote after standing on the property rather than from an address.
| Electrical panel | Whether the existing service can carry a second dwelling, or the job needs a subpanel and a service upgrade. |
| Sewer route and distance | The trench length from the unit to the existing lateral, and whether the fall works or a pump is required. |
| Gas | Whether gas gets extended to the unit or the design goes all-electric, which changes both the trenching and the equipment. |
| New meters | Whether the utility wants separate meters, and the lead time that adds to the schedule. |
| Demolition | What has to come out before anything goes in, and whether something undocumented is sitting behind it. |
| Slope | Stepped foundations, retaining and engineered drainage. This is the most expensive category of site surprise in Southern California. |
| Access | Whether a truck and equipment can reach the back of the lot, or every yard of concrete and every sheet of drywall is carried by hand. |
Published model prices and the full range by size are on the Orange County ADU cost guide. The seven items above are what turn that range into a number for your property.
What will your Brea lot allow?
Send the address and we will come back with what the lot allows and a free estimate.
What do Brea homeowners ask most often?
Which code section covers ADUs in Brea?
Can I rent a Brea ADU short term?
Should I build an ADU or use SB 9 in Brea?
Does slope change the cost in Brea?
Does a Brea ADU need a public hearing?
Can I convert my garage in Brea?
Do I need replacement parking?
Can I add a JADU as well?
How do I decide between an ADU and SB 9 in Brea?
What exactly is a two-unit development?
Why do two identical plans quote differently in Brea?
What does state law guarantee regardless of which route I choose?
Where can Brea homeowners check the rules themselves?
Ready to start
your ADU?
Get a free, no-pressure quote from a licensed Orange County design-build team, and a plan drawn around your lot.