

ADU Builder in Cerritos, CA: An Orderly Permit Process
A famously well-kept city with an orderly permit process, build the ADU to Cerritos standards and the process rewards you.
What should you know before building an ADU in Cerritos?
| Who reviews your plans | Cerritos’ own Community Development department, planning approval plus building plan check at the city’s counter |
| The city’s style | Cerritos publishes its residential permit process step-by-step, down to the allowed construction hours |
| Housing stock | Well-maintained 1960s-70s tract homes on regular lots, newer bones than the postwar cities |
| State-law floor | Ministerial approval, 4-ft setbacks, and the 2026 SB 543 review clock all apply |
Cerritos runs one of the most orderly counters on the LA side of our service area. The city publishes its residential permit path step by step (planning approval, plan check, inspections, even the allowed construction hours), and it expects projects to respect that order. That suits us: our submittals go in complete, our crews work to posted hours, and a code-compliant ADU moves through on the state’s ministerial timeline.
How many ADUs actually get built in Cerritos?
Cerritos does not currently file a complete ADU permit count in the State’s Annual Progress Report data, so we publish the county picture here instead of repeating a city number we know is incomplete. ADUs were 39.5% of every home permitted in Los Angeles County in 2025 (nearly two in every five), and 25.9% of every home permitted statewide. Full city-by-city tables are on our California ADU statistics page.
| County | Share of all homes permitted in 2025 that were ADUs |
|---|---|
| Orange County | 33.7%, about one in every three |
| Los Angeles County (this city) | 39.5%, nearly two in every five |
| Riverside County | 11.0%, about one in every nine |
| California, statewide | 25.9%, about one in every four |
Source: California Department of Housing and Community Development, Housing Element Annual Progress Report, Table A2, units with building permits issued. Retrieved August 2026.
What does an ADU look like at each stage of the build?
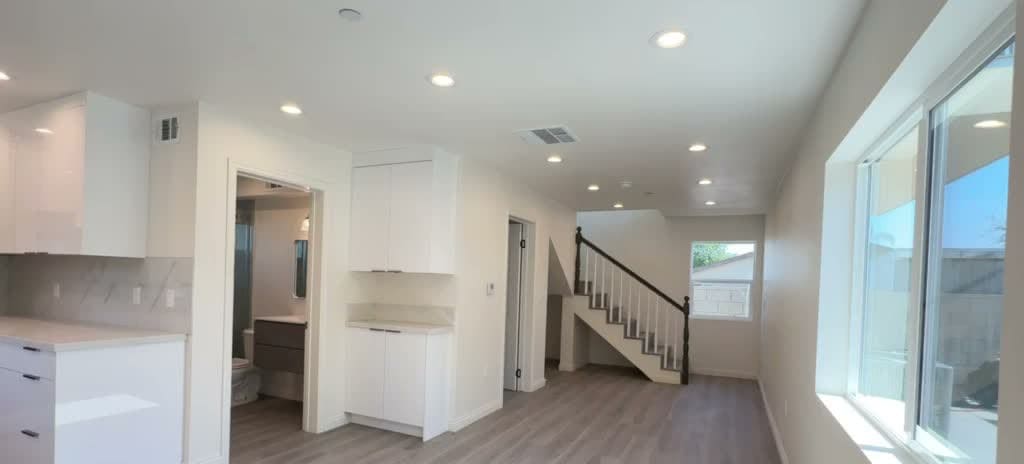
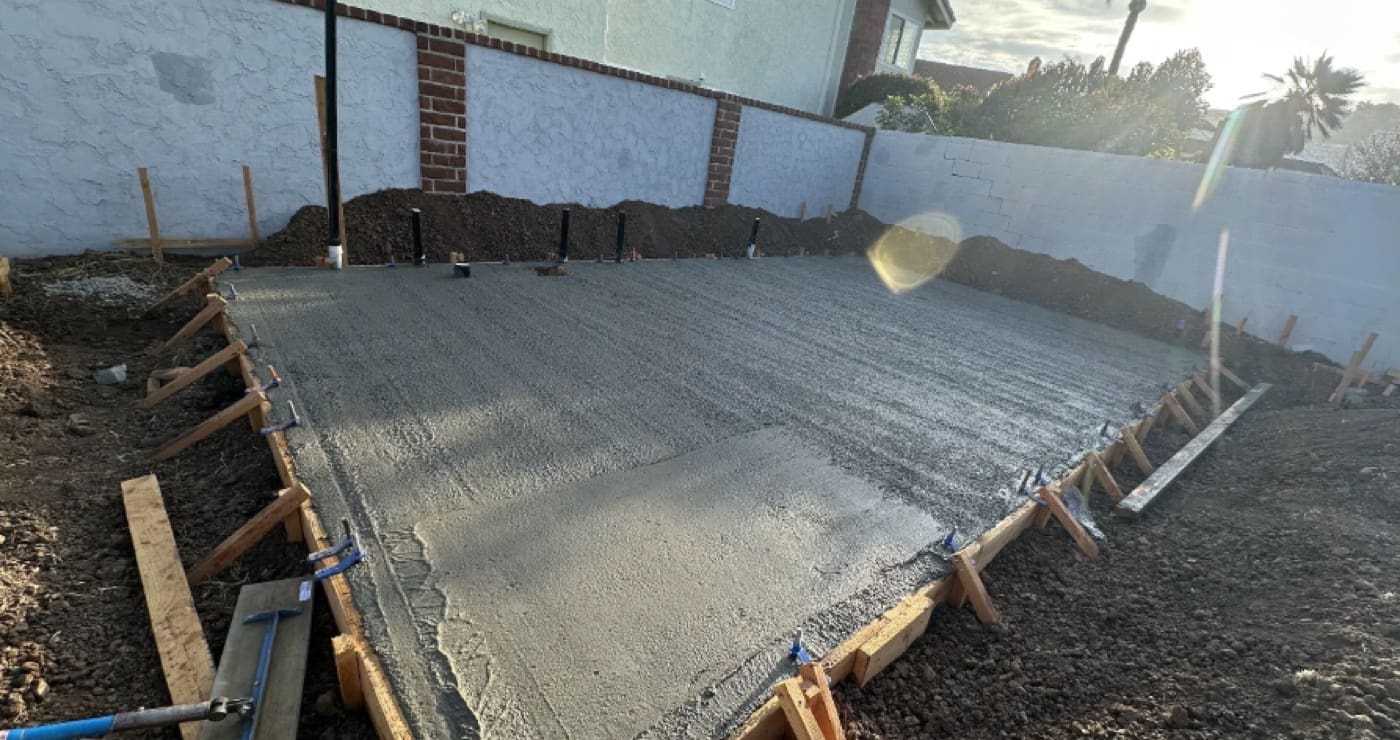
The photographs below are our own, taken on L Square job sites. Every caption states where and when the picture was taken. None of them are stock images or renderings, and none of them are presented as work in Cerritos unless the caption says so. The sequence is the same on every project: forms and rebar, the pour, the cured slab, then framing.


What does an ADU builder in Cerritos actually do?
An ADU design-build contractor working in Cerritos should treat completeness as the deliverable. L Square assembles the planning approval and plan-check package so it clears in one pass, designs to rooflines and materials that belong on the street, and works to the city’s posted construction hours through final inspection.
Start with the unit itself. The ADU floor plans show the sizes that suit these lots, the ADU cost guide holds the ranges, and the garage conversion ADU guide covers the path most 1970s garages here can support. The complete ADU guide sets out the order of operations.
What is different about building an ADU in Cerritos?
Cerritos takes visible pride in how the city looks. Neighborhoods here are kept, and the permit process reflects the same discipline. Practically, that means the design should defer to the neighborhood: rooflines, materials and colors that belong on the street. State law guarantees your right to build; designing to Cerritos’ standards is what makes the build smooth.
The housing stock helps. Much of Cerritos went up in the 1960s and 70s (a decade or two younger than the postwar cities), so slabs and electrical panels tend to check out better on garage conversions, and lots are regular enough that detached units place cleanly. The physical checkpoints are the familiar three: slab, panel, sewer run.
One practical note from the city’s own process page: plan-check and planning services run on posted counter schedules, so a submittal that arrives complete matters even more here, a bounced package waits for the next window. We build the completeness check into our process so the state review clock starts on the first pass.
Among the LA-side cities we build in, Cerritos sits at the orderly end. Norwalk hands owners an official guidebook and a submittal checklist, and Lakewood runs an active pre-approved plan program. Cerritos publishes the process itself, step by step, and expects it to be followed. None of the three is harder than the others; they simply reward different preparation.
The younger housing stock is the practical difference. A 1970s garage slab and a 1970s panel clear inspection more often than a 1950s pair, which shortens the list of surprises on a conversion. That is also why a garage conversion often pencils better here than in the postwar cities, and why our construction checklist front-loads the panel and sewer checks.
Cerritos is now running a pre-approval program of its own. Under Assembly Bill 1332 the city is accepting accessory dwelling unit plans for pre-approval, and property owners interested in the program are directed to contact the Department of Community Development at (562) 916-1201. A pre-approved plan set shortens plan check because the building-code review is already done; it never removes the site-specific work, which is where a Cerritos project actually gets decided.
The city separates its two counters, and knowing which one you need saves a wasted trip. Community Development at (562) 916-1201 handles planning approval and the pre-approval program. Building and Safety at (562) 916-1209 handles permit status and inspection scheduling. Cerritos also publishes its residential permit path step by step, including the construction hours crews are expected to keep, and it expects both to be respected. Our submittals go in complete for that reason, so the state review clock starts on the first pass rather than the second.
The 1960s and 1970s housing stock is the practical advantage. A garage slab from that era is more often thick and level enough to carry living space, and a panel from that era is more often capable of a second dwelling, than the equivalents in the postwar cities we work in a few miles away. That shortens the surprise list on a garage conversion and makes the conversion path pencil more often here. The three checks are still the same, and we still open the panel before quoting. The utilities guide explains what we are looking for.
Cerritos sits in Los Angeles County but runs its own building department, which is the single most useful fact for an owner comparing it with the unincorporated areas nearby. Your ADU does not go through LADBS and does not join that queue. It goes through the city’s own planning approval and plan check, on the state’s legal timeline: 15 days to a completeness determination and 60 days to a decision once the application is complete.
Designing to the neighborhood is the local discipline, and it is not merely aesthetic. Cerritos neighborhoods are visibly maintained, and a design that borrows the rooflines, materials and colors already on the street moves through review with less friction and reads better to a future buyer. State law guarantees your right to build the unit. Matching the street is what makes the build uneventful. The ADU design ideas page shows the approaches that tend to sit well on a 1970s tract.
A last practical point about the city’s published process. Cerritos sets out the residential permit path step by step and posts the construction hours that crews are expected to work, and both are enforced rather than advisory. For an owner that is genuinely good news, because a neighborhood where the rules are applied consistently is a neighborhood where your own project is not held up by someone else’s improvisation. For us it means the submittal goes in complete and the crew works the posted hours, which is how a build here stays uneventful from the first inspection to the last.
What does California law guarantee an ADU owner in Cerritos?
A city ordinance sits on top of state law, never underneath it. Four sections of the Government Code decide what Cerritos can and cannot require of your project. Each one links to the full text on the Legislature’s own site, so you can read the wording rather than take our summary for it.
| GOV §66316 | A local ADU ordinance may contain only ministerial provisions. That is why a code-compliant ADU in Cerritos gets no public hearing, no discretionary review and no neighbor veto. |
| GOV §66314 | Sets out what a local ordinance has to do, including designating where ADUs are allowed. It also carries the parking exemptions, so no replacement parking can be demanded when a garage becomes the unit. |
| GOV §66321 | A city may set minimum and maximum unit sizes, but it cannot impose a minimum square footage that blocks an ADU, and its maximum cannot be set below the state floor of 850 sq ft, or 1,000 sq ft for more than one bedroom. |
| GOV §66333 | Governs junior ADUs: up to 500 sq ft, created inside an existing single-family home, with a permit and a recorded deed restriction, and rented for terms longer than 30 days. |
If something a city asks for conflicts with these sections, the state text governs. That is worth knowing before you agree to redraw a plan set.
What does an ADU cost in Cerritos?
The published ranges apply in Cerritos: garage conversions typically $90,000–$150,000, new detached units $200,000–$450,000+. What moves the number is physical (slab, panel, sewer) not the city. Get a range for your size in the ADU cost calculator.
What actually decides the price on your lot?
Two identical floor plans on two Cerritos streets can price differently, and the reason is almost never the city. It is these seven site conditions, which is why we quote after standing on the property rather than from an address.
| Electrical panel | Whether the existing service can carry a second dwelling, or the job needs a subpanel and a service upgrade. |
| Sewer route and distance | The trench length from the unit to the existing lateral, and whether the fall works or a pump is required. |
| Gas | Whether gas gets extended to the unit or the design goes all-electric, which changes both the trenching and the equipment. |
| New meters | Whether the utility wants separate meters, and the lead time that adds to the schedule. |
| Demolition | What has to come out before anything goes in, and whether something undocumented is sitting behind it. |
| Slope | Stepped foundations, retaining and engineered drainage. This is the most expensive category of site surprise in Southern California. |
| Access | Whether a truck and equipment can reach the back of the lot, or every yard of concrete and every sheet of drywall is carried by hand. |
Published model prices and the full range by size are on the Orange County ADU cost guide. The seven items above are what turn that range into a number for your property.
What will your Cerritos lot allow?
Send the address and we will come back with what the lot allows and a free estimate.
What do Cerritos homeowners ask most often?
Does Cerritos use LADBS?
Are Cerritos’ standards stricter for ADUs?
Can I convert my garage in Cerritos?
Does a Cerritos ADU need a public hearing?
Can I build an ADU and a JADU on the same Cerritos lot?
Does a Cerritos ADU raise my property taxes?
Does Cerritos have pre-approved ADU plans?
Which Cerritos department do I call?
How long does approval take in Cerritos?
Does my ADU have to match the neighborhood in Cerritos?
Are there construction hours I have to keep in Cerritos?
Where can Cerritos homeowners check the rules themselves?
Ready to start
your ADU?
Get a free, no-pressure quote from a licensed Orange County design-build team, and a plan drawn around your lot.