
ADU Architect in California: Do You Need One? | L Square
Most California homeowners do not need a licensed architect to design an ADU. Business and Professions Code section 5537 lets any person prepare plans for a wood frame dwelling of two stories and a basement, and for appurtenant garages, when the work stays inside conventional framing.
Do I need an architect for an ADU in California?
No, not for most ADUs. Business and Professions Code section 5537 states that the Architects Practice Act does not prohibit any person from preparing plans, drawings, or specifications for a single-family dwelling of woodframe construction not more than two stories and basement in height. The same section covers garages or other structures appurtenant to those buildings, and section 5538 covers nonstructural or nonseismic interior alterations, fixtures, cabinetwork, furniture, and appliances. The building official for your address decides if your project stays inside that exemption.
The California Architects Board describes a single-family dwelling in its guide for building officials as a free-standing, unattached dwelling of wood frame construction not more than two stories and basement in height that does not share common building components, including foundations, roofing, and structural systems, with any other structure or dwelling. A detached ADU that stands on its own foundation and carries its own roof sits inside that description. An ADU attached to the house, built over an existing garage, or built with a shared wall does not, and that is where the building official's review of the plans matters.
Two state rules sit on top of the exemption and change what a plan set has to contain. Government Code section 66314(b)(1) lets a local agency impose objective standards for accessory dwelling units, and the list it names includes parking, height, setback, landscape, architectural review, maximum size, and standards that prevent adverse impacts on any real property listed in the California Register of Historical Resources. Government Code section 66314(f) says an ADU ordinance may not require a notice or placard for the demolition of a detached garage that is replaced with an ADU, unless the property sits in an architecturally and historically significant historic district. Those are the local questions an Orange County or Los Angeles County plan check answers on top of the state exemption.
- Section 5537 exempts plans for woodframe single-family dwellings up to two stories and a basement, and for appurtenant garages.
- Section 5538 exempts nonstructural or nonseismic interior alterations, fixtures, cabinetwork, furniture, and appliances.
- The building official for the property decides whether a project stays inside the exemption.
Who is allowed to draw ADU plans in California?
California separates the people who may hold the architect title from the people who may prepare plans for an exempt building. The California Architects Board publishes a design limitations chart that lists the architects, civil engineers, structural engineers, and unlicensed persons side by side, and the Board's guide for building officials explains the same limits in words. Under that chart an architect may design any building type except the structural portion of a hospital, a civil engineer may design any building except hospitals and public schools, and a structural engineer has no limitations. An unlicensed person is limited to the exempt list in section 5537 and 5538, and may not design any component that changes or affects the safety of any building, including structural or seismic components.
The Board's guide answers the contractor question directly. A contractor may design what an unlicensed person may design under sections 5537 and 5538 as determined by the local building official, and contractors may only design exempt buildings and nonstructural or nonseismic storefronts or interior alterations that do not affect the structural system or safety of the building. For a nonexempt structure, a licensed contractor may prepare design services under the responsible charge of a structural or civil engineer who signs all engineering documents the contractor prepared, and when a contractor prepares documents under the direct supervision of an architect or engineer, that architect or engineer must stamp and sign the documents.
| Who | What they may design | Where the line sits for an ADU |
|---|---|---|
| Licensed architect | Any building type except the structural portion of a hospital | May design the ADU and stamps and signs the documents they prepare |
| Civil engineer | Any building except hospitals and public schools | May design the ADU |
| Structural engineer | No limitations | May design the ADU and stamp the structural sheets |
| Unlicensed designer or drafter | Exempt woodframe dwellings up to two stories and a basement, appurtenant garages, and nonstructural or nonseismic interior work | May design a conventional wood frame ADU, and may not touch structural or seismic components |
| Licensed contractor | What an unlicensed person may design, as determined by the local building official | May design an exempt ADU; nonexempt work needs an architect or engineer to stamp and sign |
| Homeowner | The same exemption as any unlicensed designer | May design the ADU for the homeowner's own exempt building |
When does an ADU need a licensed architect or engineer?
Section 5537(b) sets the trigger. If any portion of an exempt structure deviates from substantial compliance with the conventional framing requirements for woodframe construction in the most recent edition of Title 24 of the California Code of Regulations, or the tables of limitation for woodframe construction, the building official has to require plans, drawings, specifications, or calculations for that portion to be prepared by, or under the responsible control of, a licensed architect or registered engineer. Those documents carry the stamp and signature of the licensee who is responsible for preparing them. A conventional wood frame ADU on a level lot does not reach that trigger. A unit with steel framing, an unusual roof structure, or a nonstandard foundation does.
The Board's own guide answers the metal framing question in its greenhouse discussion. The Architects Practice Act refers only to wood framed structures, so a metal framed structure is not exempt under section 5537. A steel framed ADU therefore falls outside the exemption and needs a licensed architect or registered engineer for the affected portion.
Section 5538 is the narrower exemption and it is worth reading closely. It says the chapter does not prohibit any person from furnishing, alone or with contractors, labor and materials, with or without plans, drawings, specifications, or instruments of service, for nonstructural or nonseismic storefronts, interior alterations or additions, fixtures, cabinetwork, furniture, or other appliances and equipment, and for nonstructural or nonseismic alterations or additions needed to install them, as long as those alterations do not change or affect the structural system or safety of the building. That is the section that covers interior fit out work inside an ADU, not the structural shell.
- Section 5537(b): a portion that leaves conventional wood frame framing needs plans or calculations by a licensed architect or registered engineer, stamped and signed.
- The Architects Board guide: metal framed structures are not exempt under section 5537.
- Section 5538 covers nonstructural or nonseismic interior work, fixtures, cabinetwork, furniture, and appliances.
What can your lot allow?
Send your address for a site-specific ADU feasibility review and estimate.
How do I check whether my ADU designer is licensed?
Start with the title. Business and Professions Code section 5536(a) is the reason an unlicensed person cannot advertise architectural services in California. The Architects Board's guide for building officials states that only individuals who hold a current license issued by the Board may refer to themselves as architects or use any term similar to the word architect to describe themselves, their qualifications, or the services they provide, and that an unlicensed individual may not offer architectural services or advertise on the internet, in a phone book, or in business directories under headings such as architect, architectural design, or architectural drafting. If the person selling you ADU plans uses one of those words, ask for the license number and look it up.
Two lookups cover the two roles. The California Architects Board publishes a license search for architects that takes a license number, or a name with a city or county. The Contractors State License Board publishes a check a license service that takes a contractor license number and returns the license status and complaint disclosure record. A single contractor license number covers the builder, and a designer who is not licensed cannot use the architect title, so a company that draws plans and builds the unit usually holds a contractor license and either employs a licensed architect or works inside the section 5537 exemption.
L Square Design & Build holds California general contractor license number 1095476, and the same lookup works on us as on any other contractor. Our design-build contract covers site review, concept layout, architectural drawings, structural coordination, Title 24 energy documentation, the city submittal package, plan check responses, and construction by our own crews, so the party who answers a plan check comment is the party that drew the drawing. That is the part of the architect question that a license lookup cannot answer for you.
- Only a person with a current California architect license may use the architect title under Business and Professions Code section 5536(a).
- Architects Board license search takes a license number, or a name with a city or county.
- Contractors State License Board check a license returns the license status and complaint record for a contractor license number.
Does hiring an architect get my ADU permit approved faster?
No, and this is where most homeowner research goes wrong. Government Code section 66317(a)(1) says a permit application for an accessory dwelling unit is considered and approved ministerially, without discretionary review or a hearing, and section 66317(c) bars any local ordinance, policy, or regulation other than a consistent ADU ordinance from being the basis for a delay or a denial. The reviewer applies the code to the drawings that arrive. What decides the outcome is a complete and code compliant plan set, not the title on the title block.
The clock is fixed by statute. Under section 66317(a)(2)(A) the permitting agency has to determine whether an application is complete and give the applicant written notice of that determination no later than 15 business days after it received the application, and if it calls the application incomplete it has to hand the applicant a list of incomplete items and a description of how the application can be made complete. Under section 66317(a)(3) the agency has to approve or deny the application within 60 days from the date it received a completed application where an existing single-family or multifamily dwelling sits on the lot. If the applicant requests a delay, the 60 day period is tolled for the period of that delay. If the agency has neither approved nor denied the completed application within 60 days, the application is deemed approved.
A denial also comes with a paper trail. Section 66317(b) requires the permitting agency to return in writing a full set of comments with a list of the items that are defective or deficient and a description of how the application can be remedied. Section 66317(d) gives the applicant a written appeal to the governing body of the agency, or to the planning commission at the city's option, with a final written determination no later than 60 business days after the appeal is received. None of those steps turn on whether a licensed architect drew the set.
- Section 66317(a)(1): ADU permits are approved ministerially, with no discretionary review or hearing.
- Section 66317(a)(2)(A): completeness determination within 15 business days.
- Section 66317(a)(3): approve or deny within 60 days of a complete application, and the application is deemed approved if the agency does not act.
- Section 66317(d): appeal to the governing body, with a final written determination within 60 business days.
What changes when one team designs and builds the ADU?
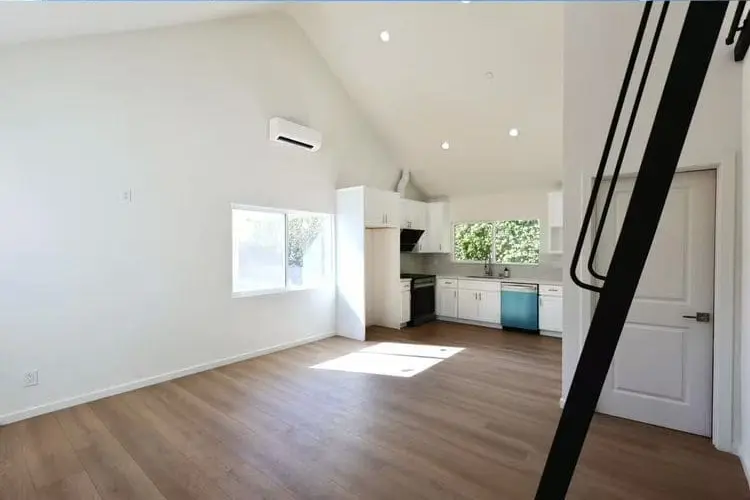
The architect question is a question about the plan set, and the plan set is only worth as much as the corrections it draws. A detached ADU carries a kitchen, a bathroom, utilities, HVAC, egress, fire separation, setbacks, and a rental or family use goal in a small footprint. When the designer and the builder are separate companies, a plan check comment goes to one party and the price consequence lands on the other, and the two usually need another round to agree. Under one contract the correction is answered by the people who drew the drawing, which is the practical difference design-build makes. It does not change the 60 day deadline in section 66317(a)(3).
Our own two project walkthroughs show the range one team handles. The Pasadena project is a 700 square foot single story detached ADU with a vaulted ceiling over the open kitchen and living space, a white shaker kitchen with quartz counters, a double vanity bathroom and a rain shower, and it was designed and built by L Square. The Rosemead project is a 1,188 square foot two-story detached ADU with three bedrooms, two full bathrooms, an open floor plan downstairs, a loft, two view bedrooms and a private balcony upstairs. Both are on lots in Los Angeles County, and both are the kind of project where the structural, energy, and utility documents have to agree with the drawings before a permit is issued.
Homeowners in Orange County and Los Angeles County can reach us at (949) 374-7980 to talk through their project and the architect question. The first step is a free site evaluation, and after that we can tell you if your ADU sits inside the section 5537 exemption or needs a stamped portion, and what the city submittal will look like.
Project evidence
- The Pasadena project page documents a finished 700 square foot single story detached L Square ADU with a vaulted ceiling over the open kitchen and living space, a white shaker kitchen with quartz counters, a double vanity bathroom and a rain shower, built in Pasadena, California. Project evidence
- The Rosemead project page documents a 1,188 square foot two-story detached L Square ADU with three bedrooms, two full bathrooms, an open plan kitchen and living area downstairs, a loft, two view bedrooms and a private balcony upstairs, built in Rosemead, California. Project evidence
Related L Square guides
Authoritative sources
- California Business and Professions Code section 5537, exempt structures and the architect stamp requirement — California Legislative Information
- California Business and Professions Code section 5538, labor and materials with or without plans — California Legislative Information
- Building Official Information Guide, including the contractor design limits and the single-family dwelling definition — California Architects Board
- Design Limitations chart for architects, engineers, and unlicensed persons — California Architects Board
- License search for architects in California — California Architects Board
- Check a license for a California contractor — Contractors State License Board
- California Government Code section 66317, ministerial ADU approval and the 15 business day and 60 day timelines — California Legislative Information
- California Government Code section 66314, ADU development standards including garage demolition notice rules — California Legislative Information
Frequently asked questions
Do I need a licensed architect to build an ADU in California?
Usually no. Business and Professions Code section 5537 lets any person prepare plans for a woodframe single-family dwelling up to two stories and a basement, and for appurtenant garages, and section 5538 covers nonstructural or nonseismic interior work. The building official decides whether the project stays inside that exemption.
Can a contractor draw my ADU plans and build it?
Yes, for an exempt building. The California Architects Board guide for building officials states that a contractor may design what an unlicensed person may design under sections 5537 and 5538 as determined by the local building official, and that contractors may only design exempt buildings and nonstructural or nonseismic interior work that does not affect the structural system or safety of the building.
What is the difference between an ADU architect and a building designer?
The title and the license are the difference. Only a person with a current California architect license may call themselves an architect under Business and Professions Code section 5536(a). Both an architect and an unlicensed building designer may prepare plans for an exempt ADU, but only a licensed architect or registered engineer may prepare the portion that leaves conventional wood frame framing, and that portion must carry a stamp and signature.
How long does the city have to decide an ADU permit application?
The city has 15 business days to tell you whether the application is complete, and 60 days from receipt of a complete application to approve or deny it under Government Code section 66317. If the applicant requests a delay, the 60 day period is tolled. If the agency does not approve or deny within 60 days, the application is deemed approved.
Can a garage conversion ADU be designed without a licensed architect?
Usually yes. Section 5537 covers garages and other structures appurtenant to an exempt building, and section 5538 covers nonstructural or nonseismic interior work. Under Government Code section 66314(f) an ADU ordinance may not require a notice or placard for the demolition of a detached garage replaced with an ADU unless the property is in an architecturally and historically significant historic district.
Do I need an architect if my ADU is attached to the house?
An attached ADU is the case where the exemption is hardest to claim. The Architects Board guide describes a single-family dwelling as free-standing and unattached with no shared foundations, roofing, or structural systems, and an attached ADU shares the roof or structure of the primary dwelling. The building official makes that call on your drawings.
Where we build
Talk through your project
L Square Design & Build serves Orange County and Los Angeles homeowners with design, permits, and construction under one roof.
Talk through your ADU design and permit questions