
- Home
- ADU floor plans
Twelve plans, 400 to 1,200 sq ft, every one a real 3D model.
Studios to three-bedroom units, single and two-story. Open any plan to read the layout, see the rooms and walk through it, then get a free estimate for your lot.
All plans
Pick a size. See it three ways.
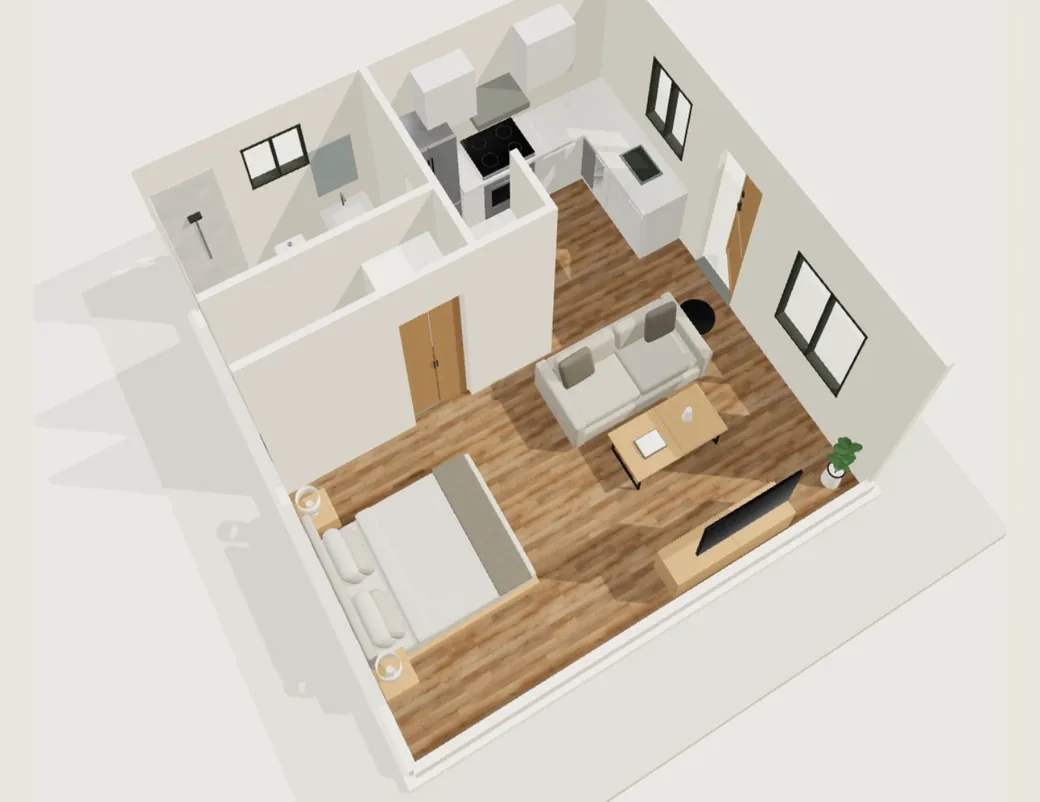 LSQ 400400 sq ft · Studio · 1 bath · 20' × 20'
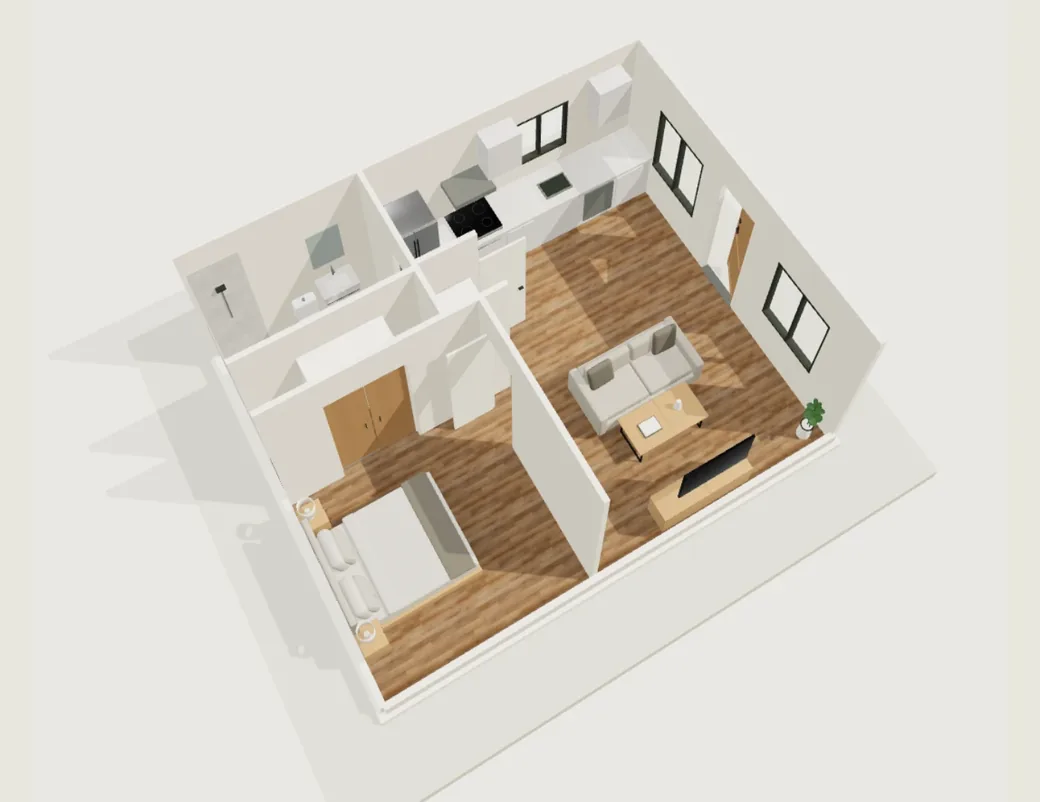 LSQ 500520 sq ft · 1 bed · 1 bath · 20' × 26'
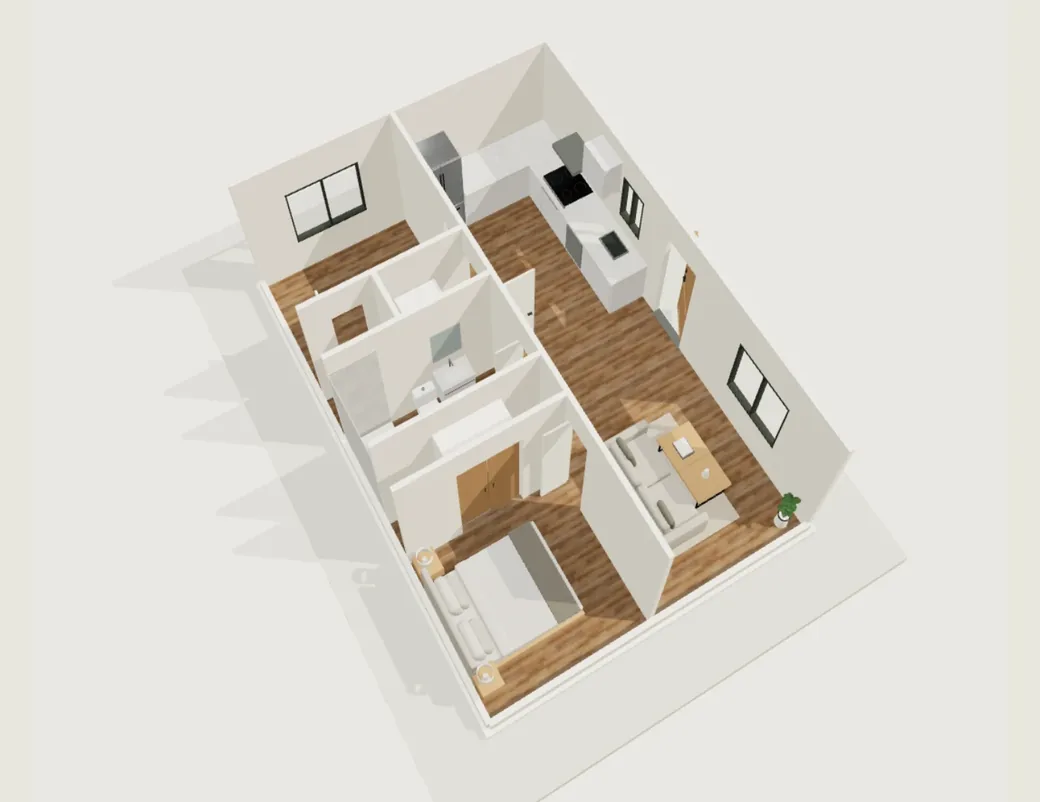 LSQ 550570 sq ft · 1 bed + den · 1 bath · 28' 6" × 20'
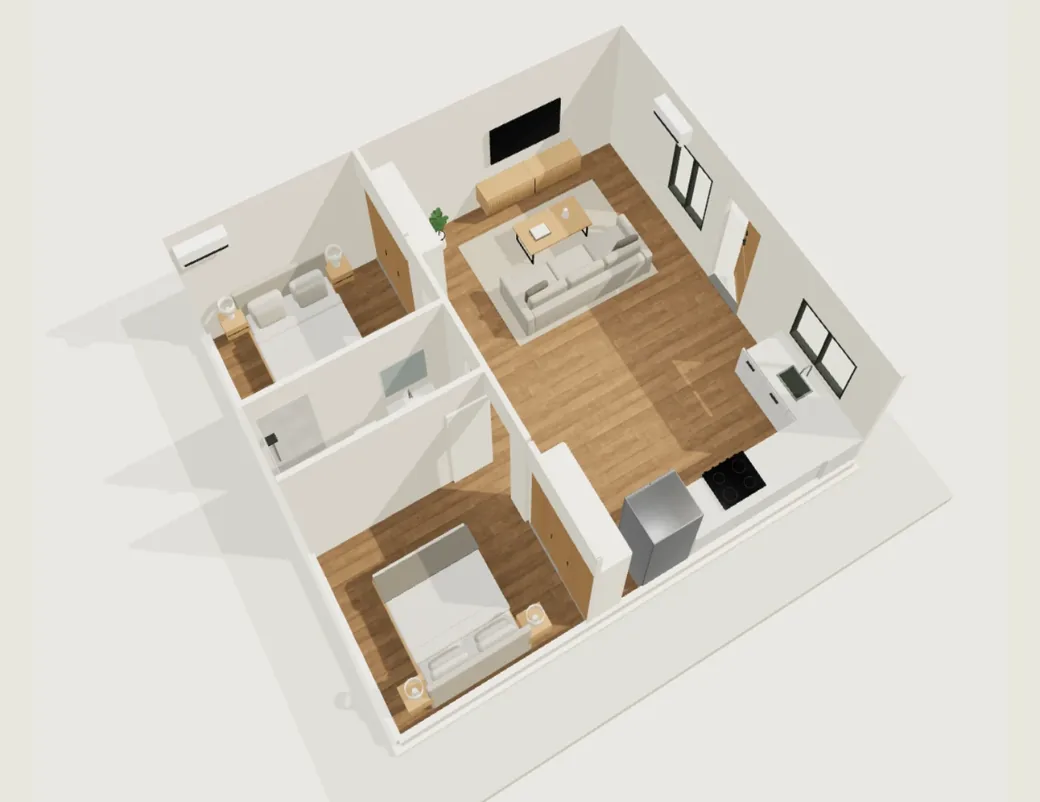 LSQ 600648 sq ft · 2 bed · 1 bath · 24' × 27'
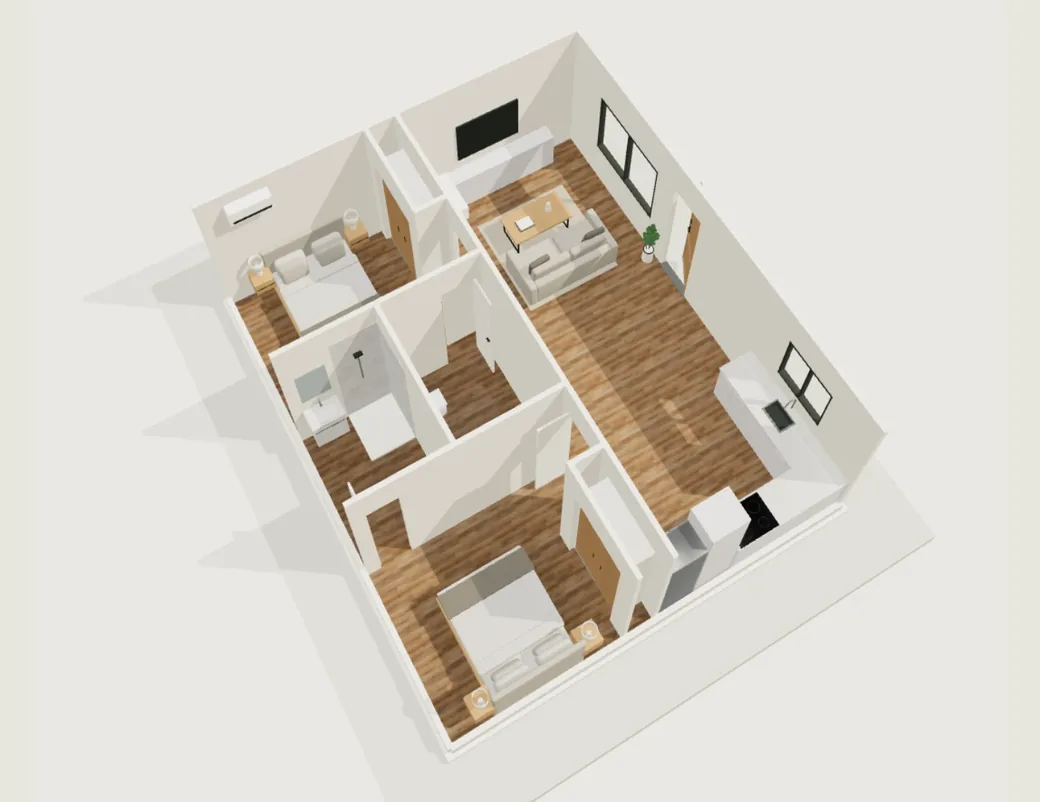 LSQ 700745 sq ft · 2 bed · 2 bath · 29' 6" × 25' 3"
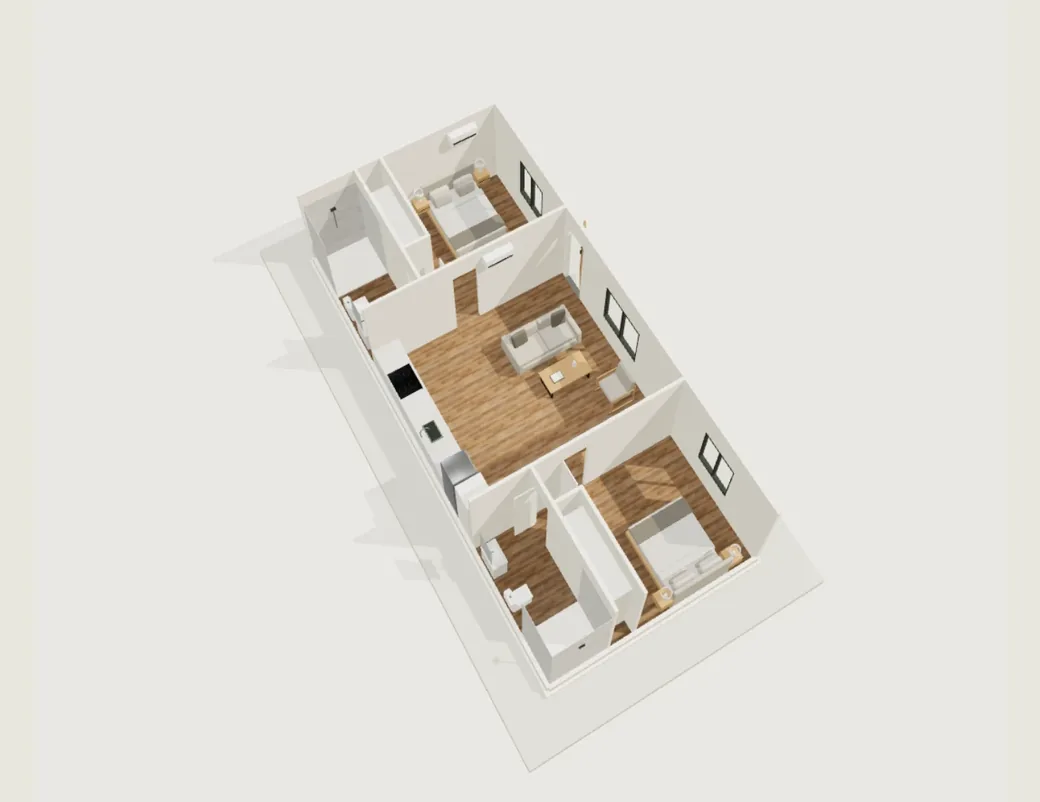 LSQ 800818 sq ft · 2 bed · 2 bath · 42' 3" × 19' 5"
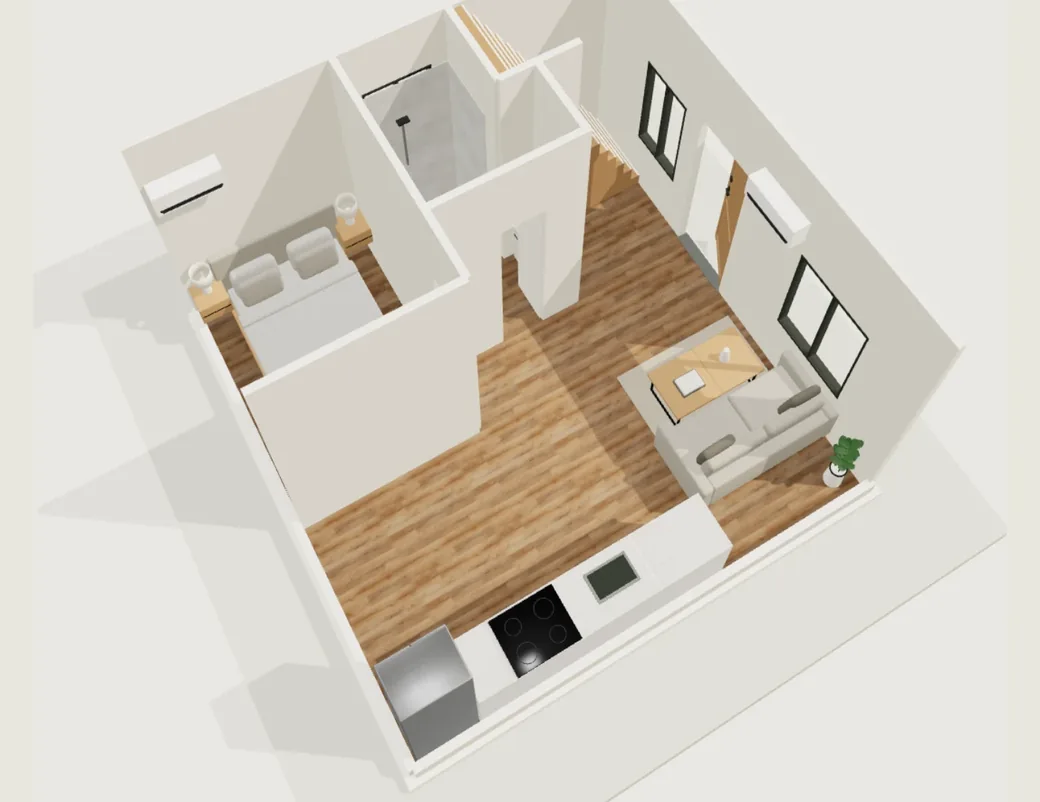 LSQ 800 Duo800 sq ft · 2 bed · 2 bath · 20' × 20'Two-story
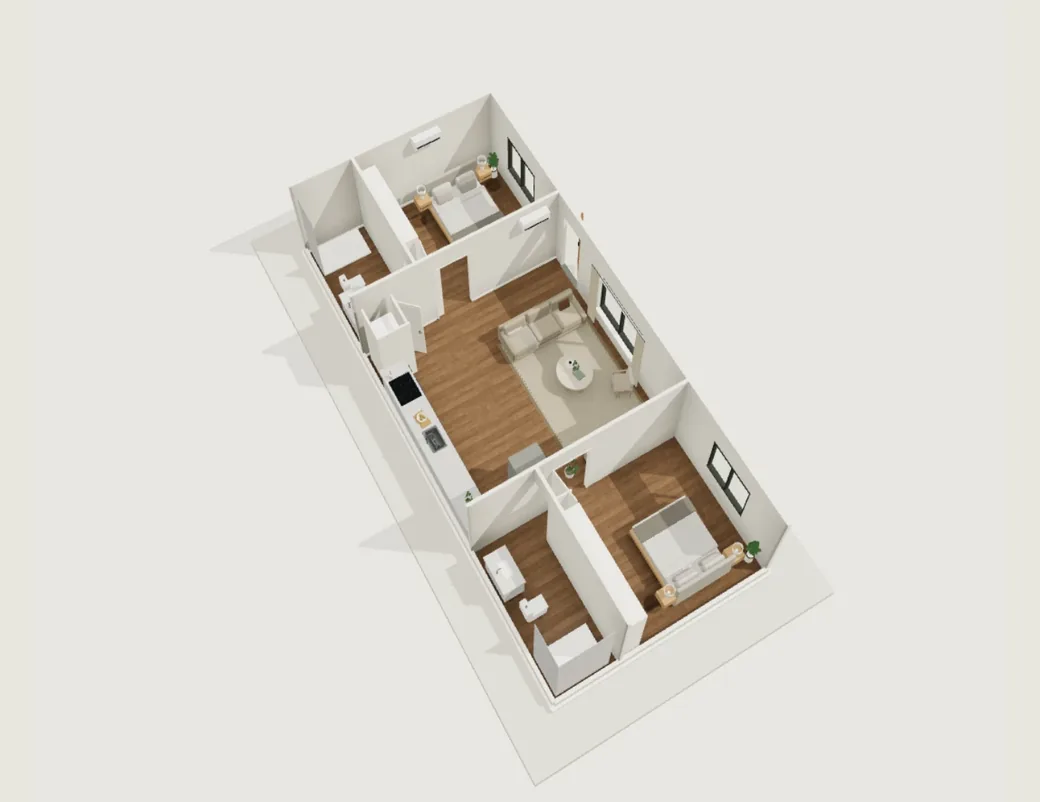 LSQ 900900 sq ft · 2 bed · 2 bath · 45' × 20'
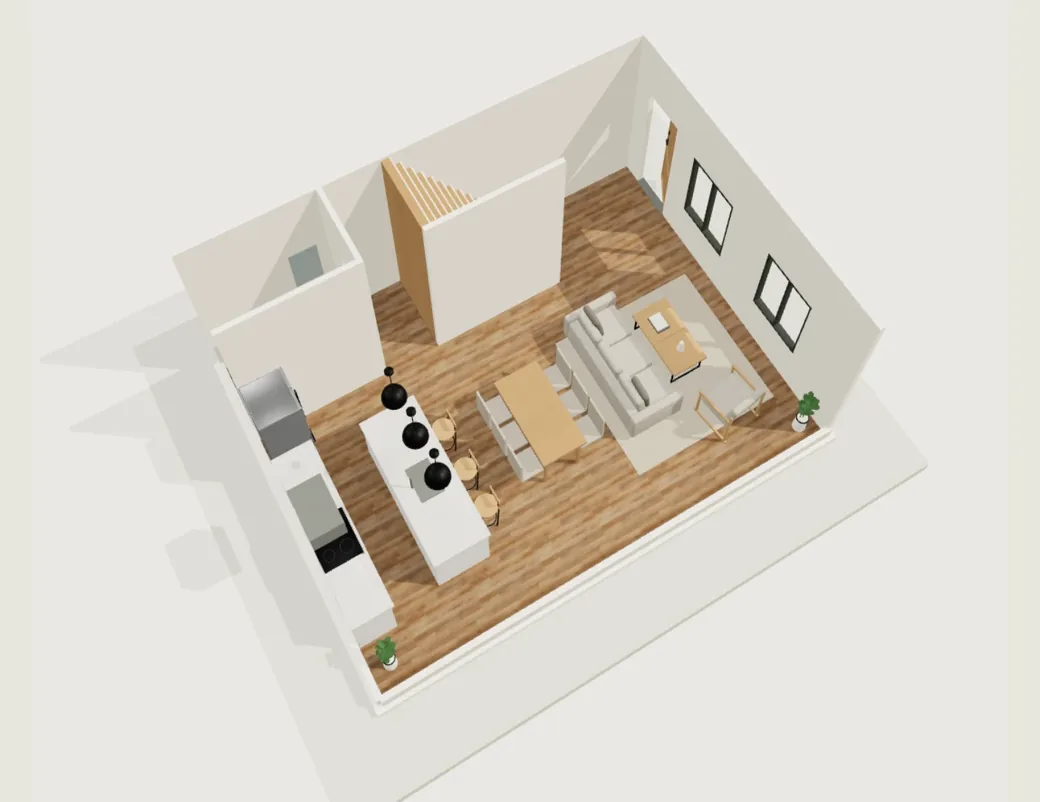 LSQ 1000 Duo1,000 sq ft · 2 bed · 2.5 bath · 20' × 27'Two-story
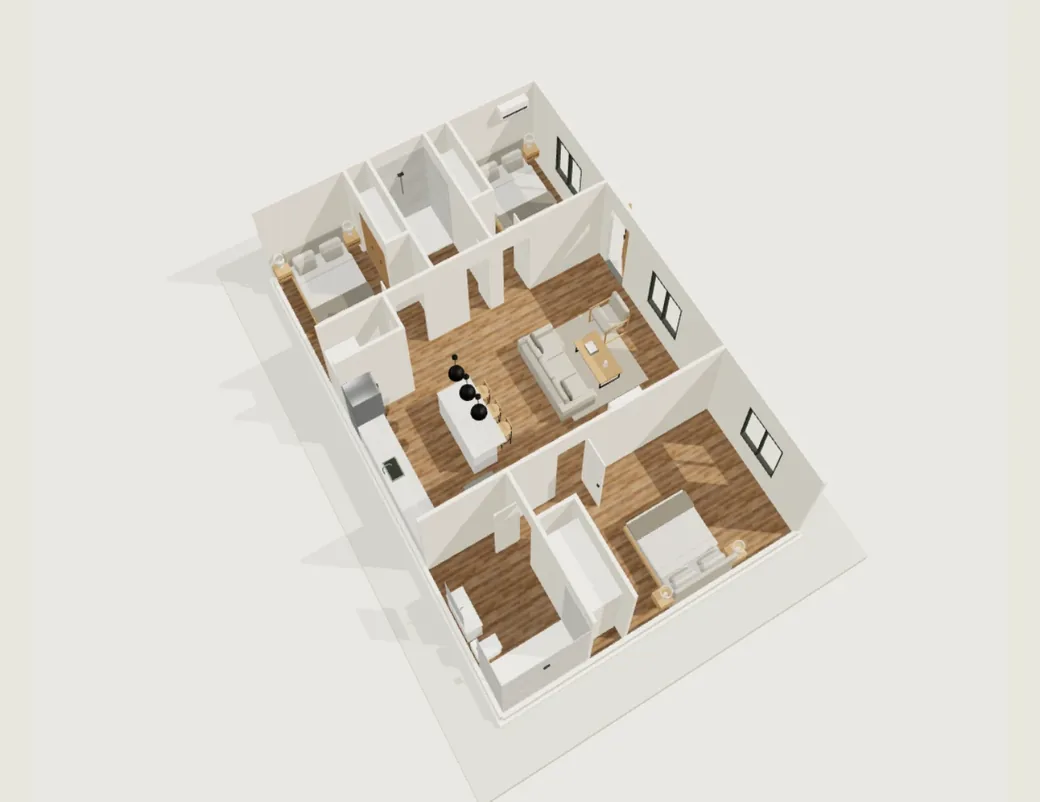 LSQ 10001,040 sq ft · 3 bed · 2 bath · 40' × 26'
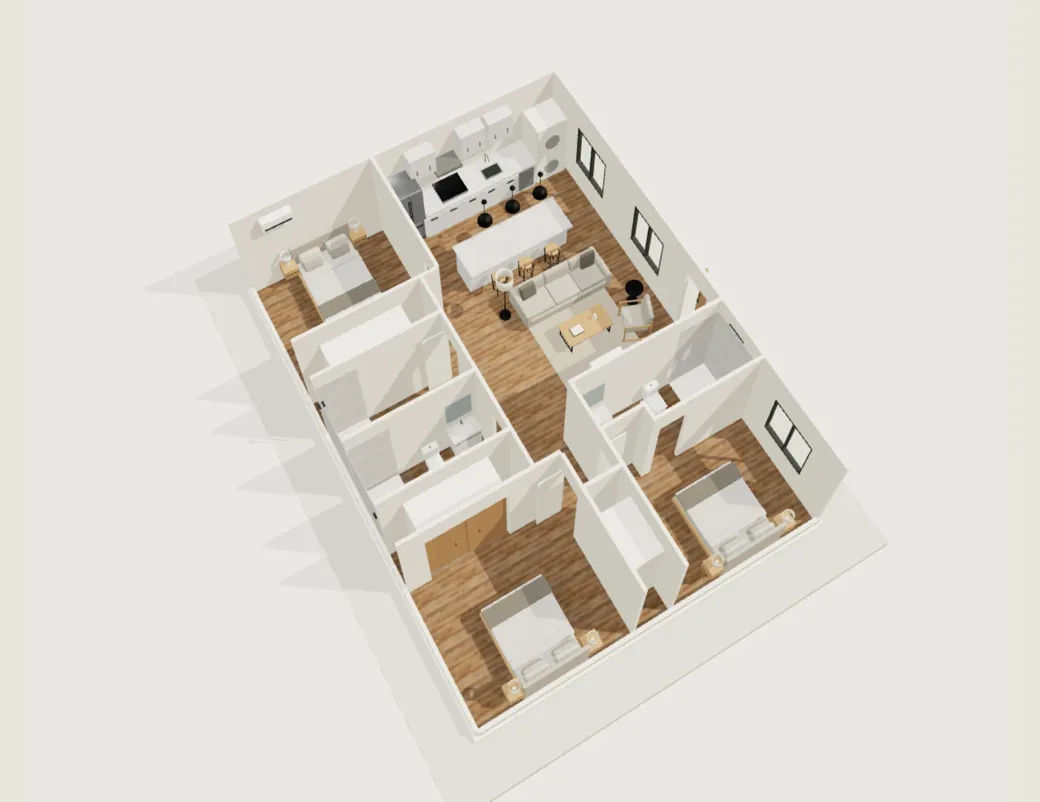 LSQ 12001,200 sq ft · 3 bed · 3 bath · 40' × 30'
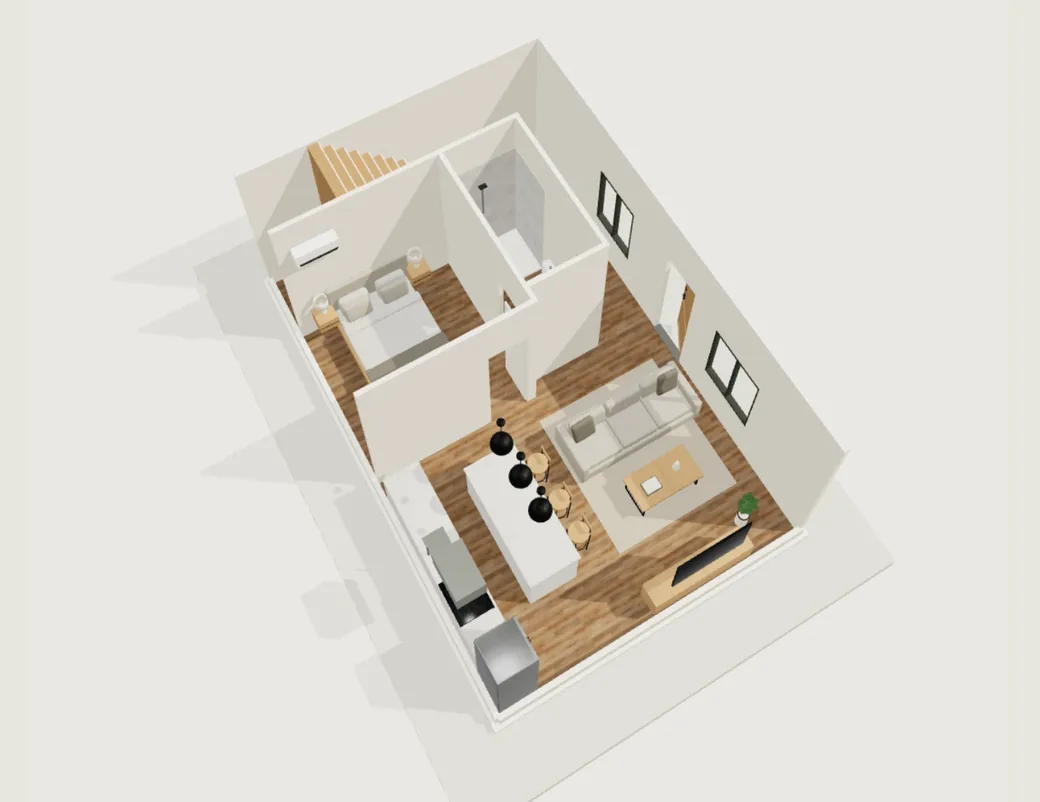 LSQ 1200 Duo1,200 sq ft · 3 bed · 2 bath · 30' × 20'Two-story
Free estimate
Which plan fits your lot?
Send your address and we reply within one business day with what your property can hold and the next step.

Kiko Zhou · OwnerReplies within one business day
Get your free estimate
Tell us about the property. We reply within one business day with what your lot can hold and the next step.
- Free site visit
- No obligation
- Licensed & insured
Prefer to talk? Call (949) 374-7980