
- Home
- ADU floor plans
- LSQ 800
LSQ 800: 818 sq ft, 2 bed, 2 bath.
A 42' 3" × 19' 5" footprint that L Square designs, permits and builds as one team. Read the layout, step into the rooms, then walk through the real 3D model.
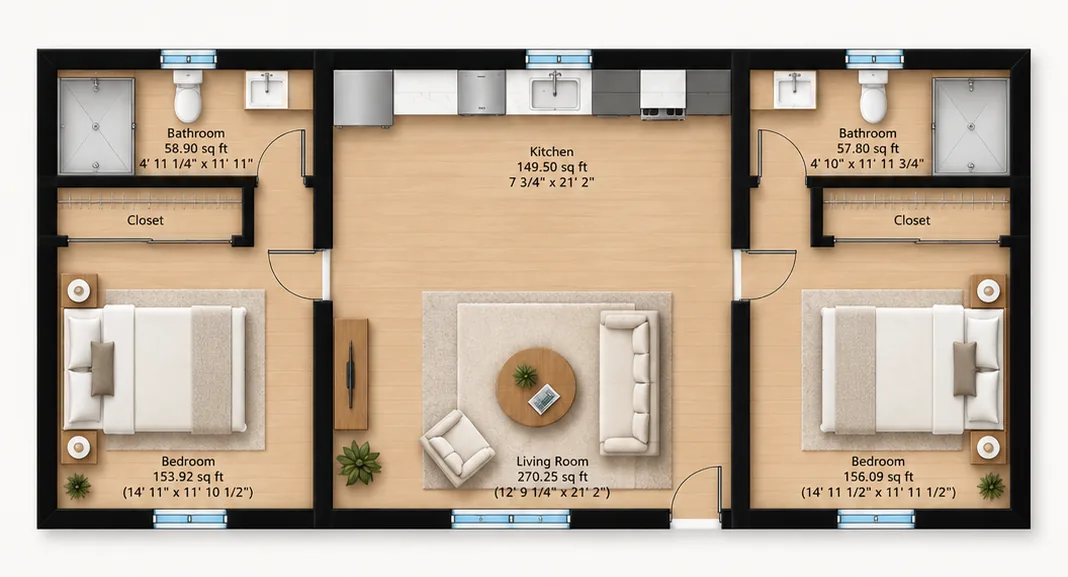
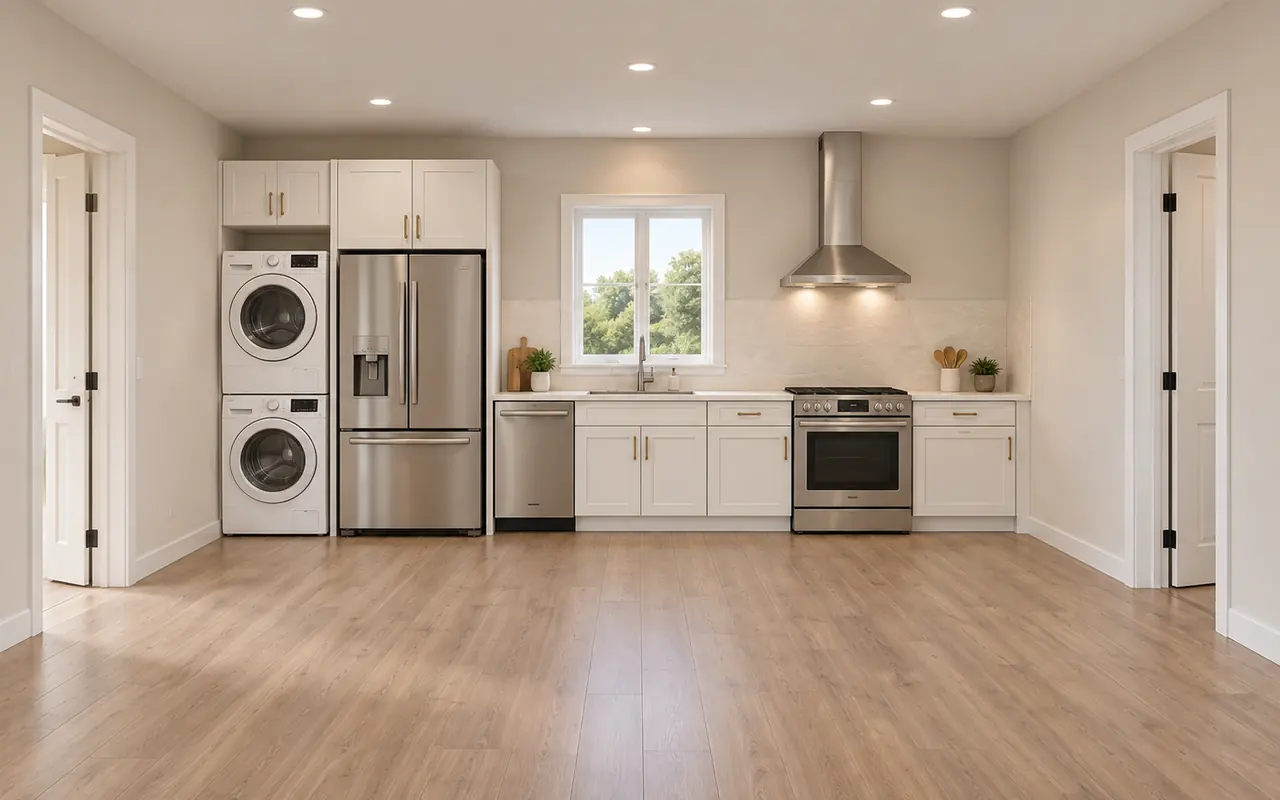
LSQ 800
- Living area
- 818 sq ft
- Bedrooms
- 2
- Bathrooms
- 2
- Footprint
- 42' 3" × 19' 5"
What LSQ 800 gives you.
- 818sq ft of living area
- 2bedrooms
- 2bathrooms
- 42' 3" × 19' 5"footprint · single story
LSQ 800 is one of twelve L Square plans, each built as a real 3D model to scale. In the design studio you can turn it, step inside, change the exterior and interior finishes, and send that exact design to us for an estimate.
Every plan is a starting point. What your lot can hold depends on setbacks, utilities, access and city review, so the free consultation and site visit come first. Then licensed architects draw the plan around your property, we clear the permits, and our own crews build it under one contract.
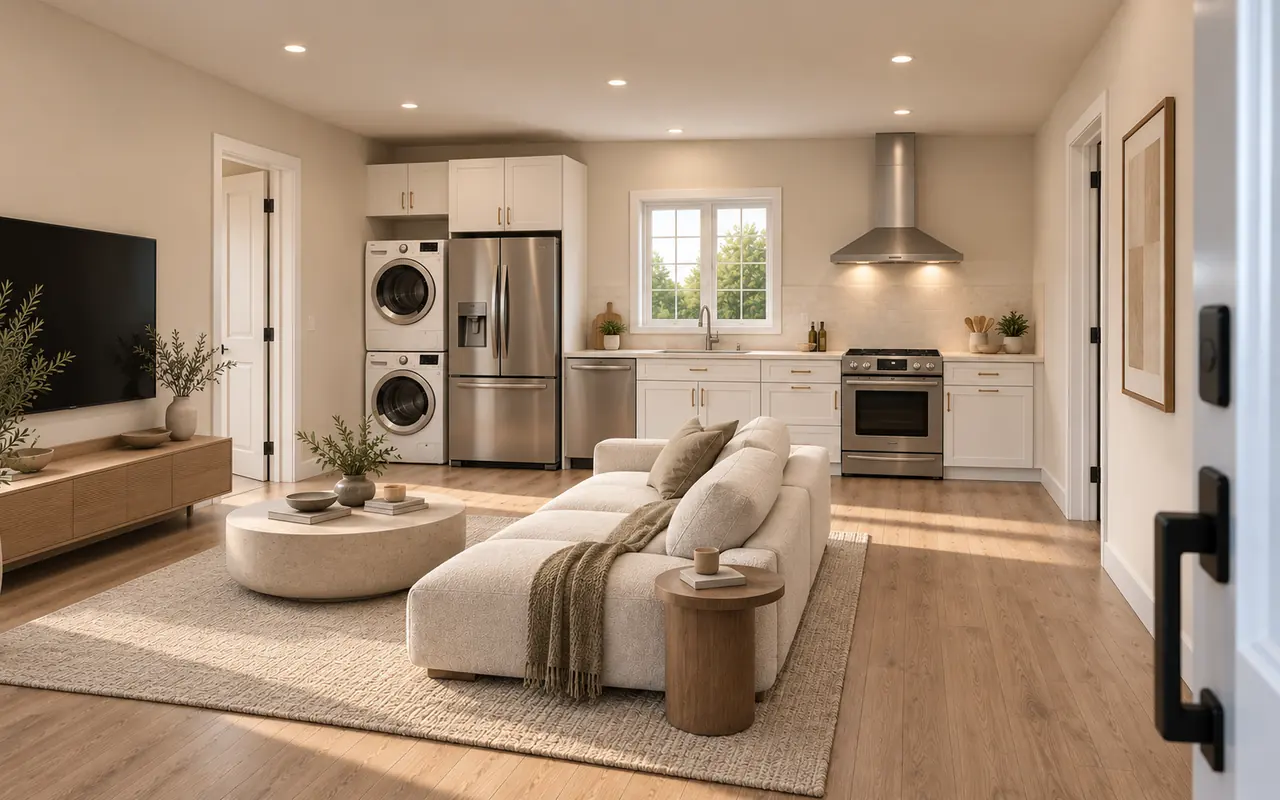
The finished rooms, rendered from the model.
Compare it with the other eleven.
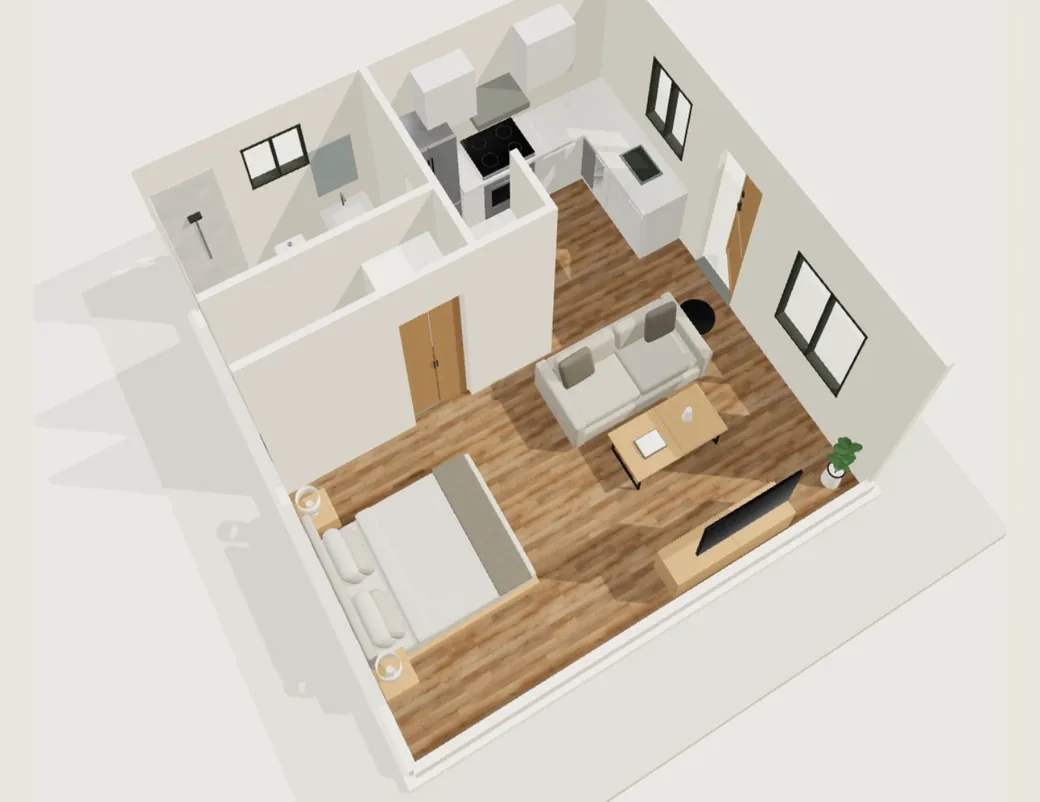 LSQ 400400 sq ft · Studio · 1 bath · 20' × 20'
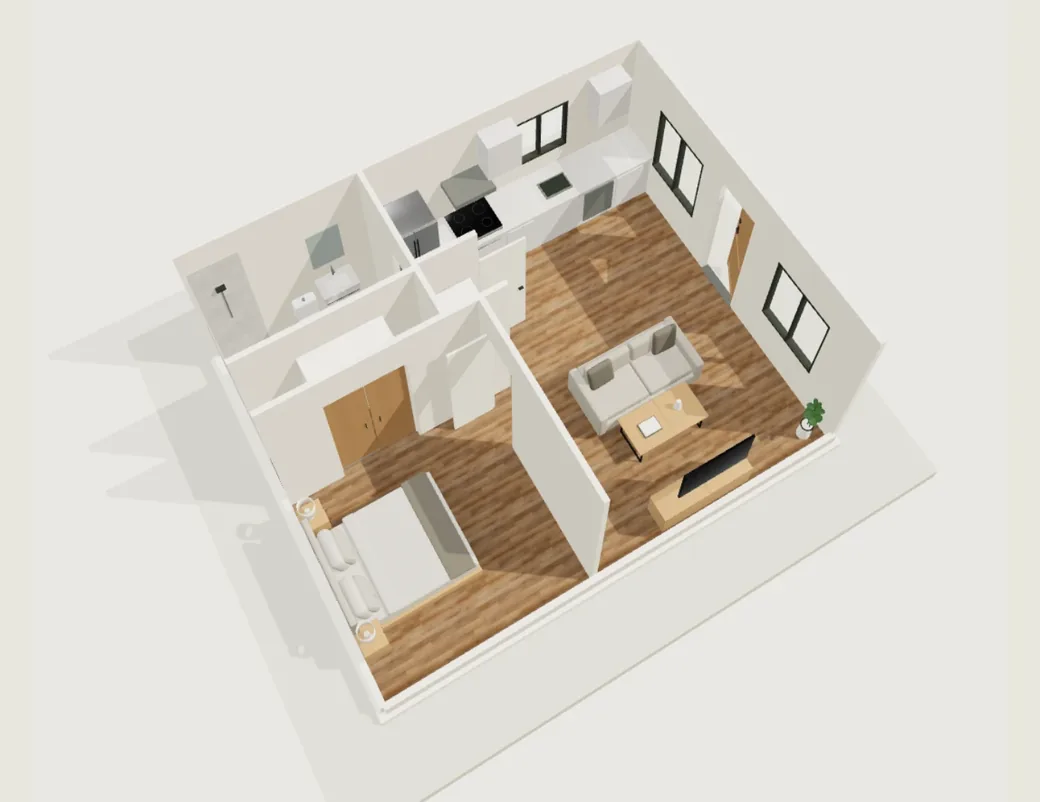 LSQ 500520 sq ft · 1 bed · 1 bath · 20' × 26'
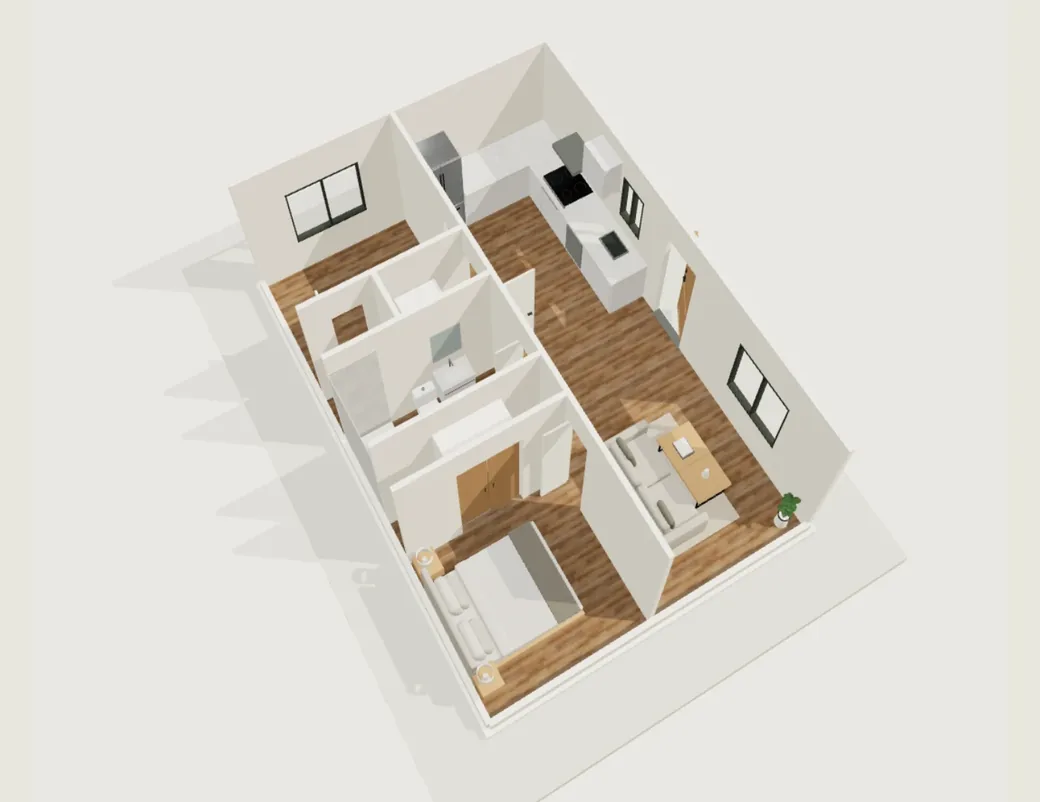 LSQ 550570 sq ft · 1 bed + den · 1 bath · 28' 6" × 20'
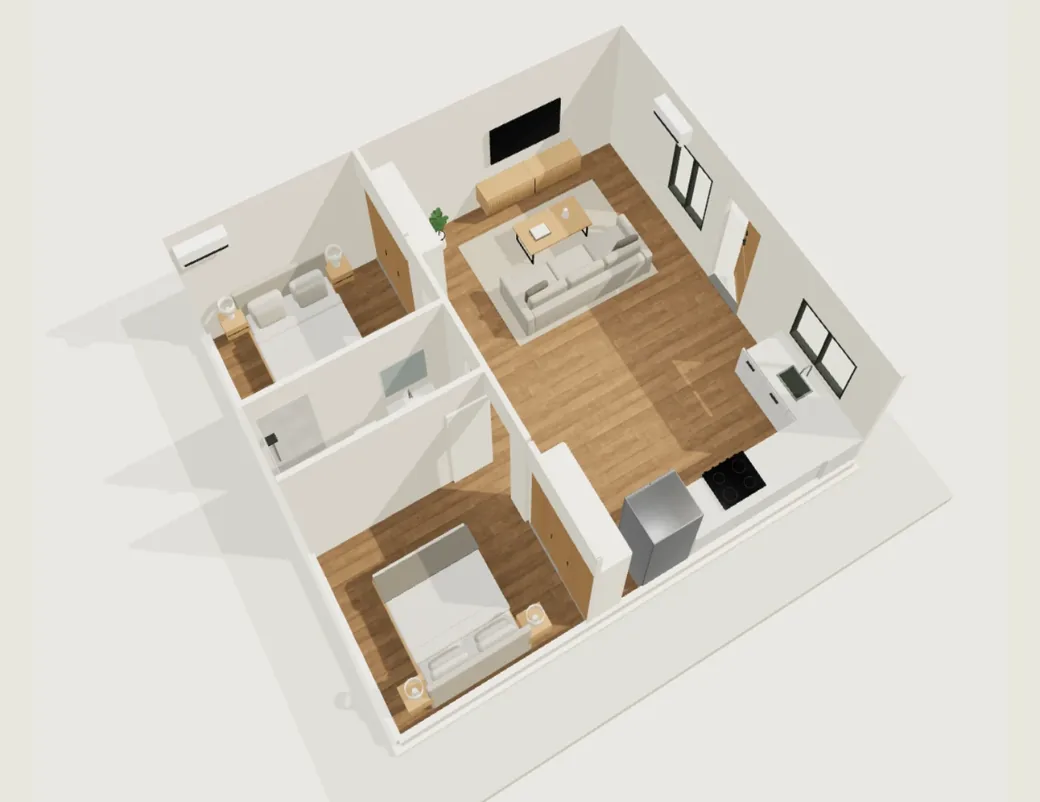 LSQ 600648 sq ft · 2 bed · 1 bath · 24' × 27'
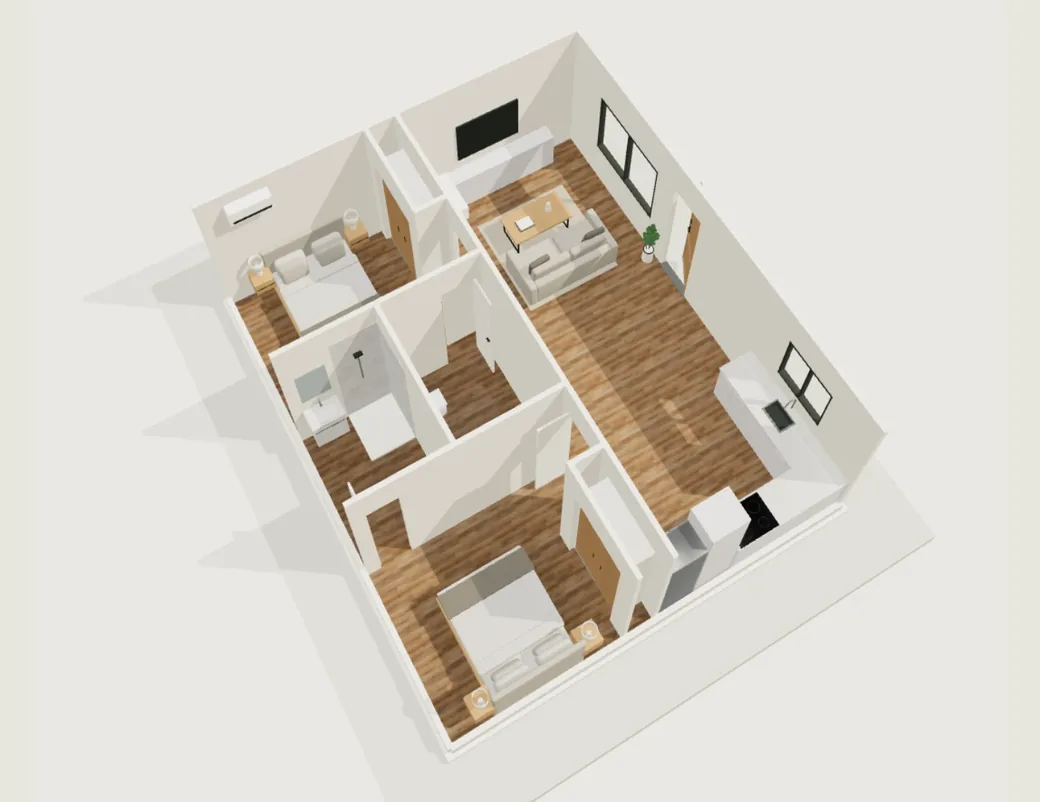 LSQ 700745 sq ft · 2 bed · 2 bath · 29' 6" × 25' 3"
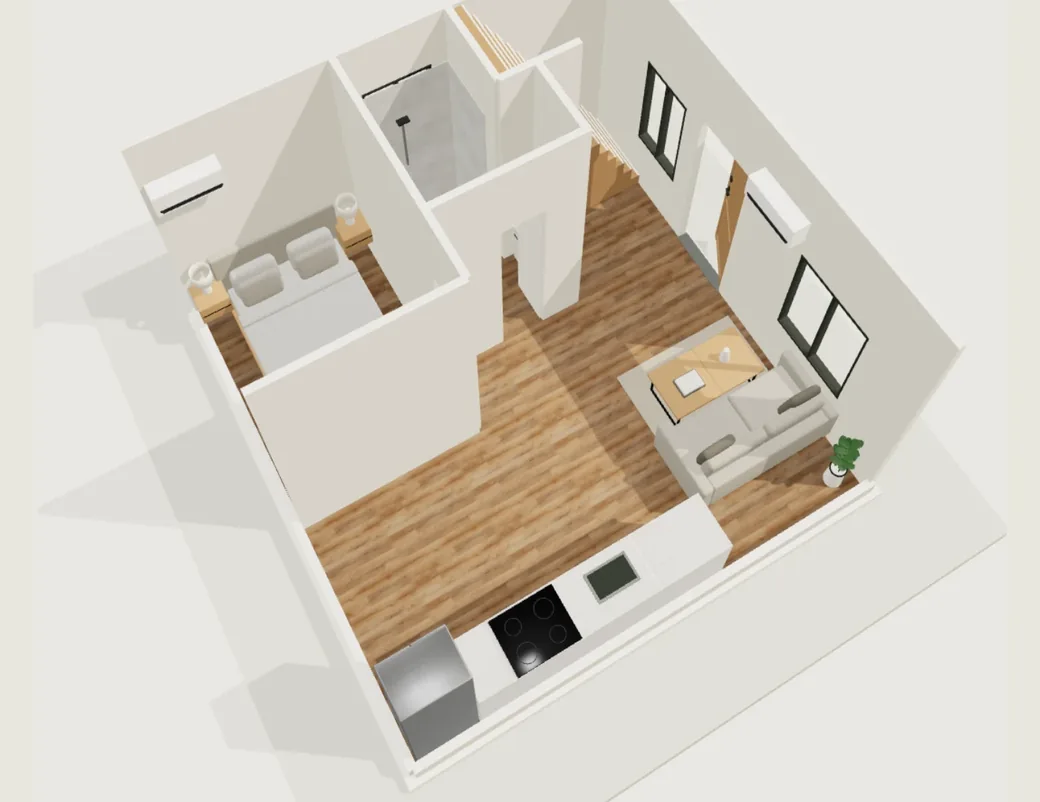 LSQ 800 Duo800 sq ft · 2 bed · 2 bath · 20' × 20'Two-story
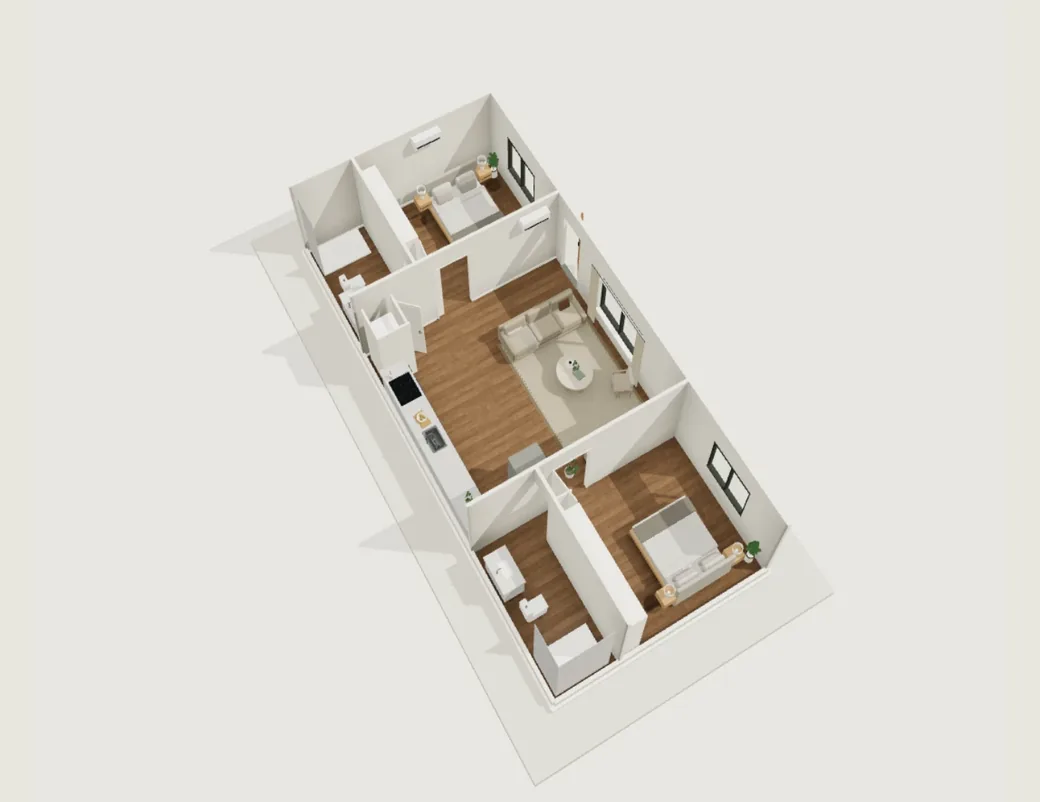 LSQ 900900 sq ft · 2 bed · 2 bath · 45' × 20'
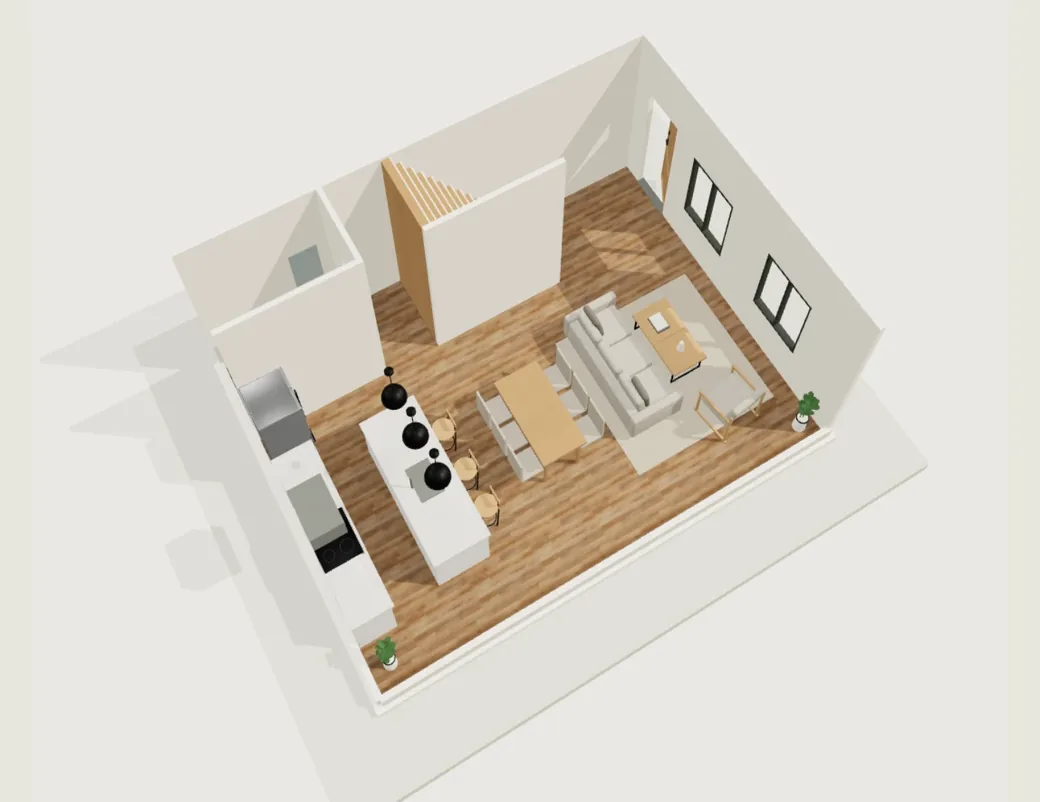 LSQ 1000 Duo1,000 sq ft · 2 bed · 2.5 bath · 20' × 27'Two-story
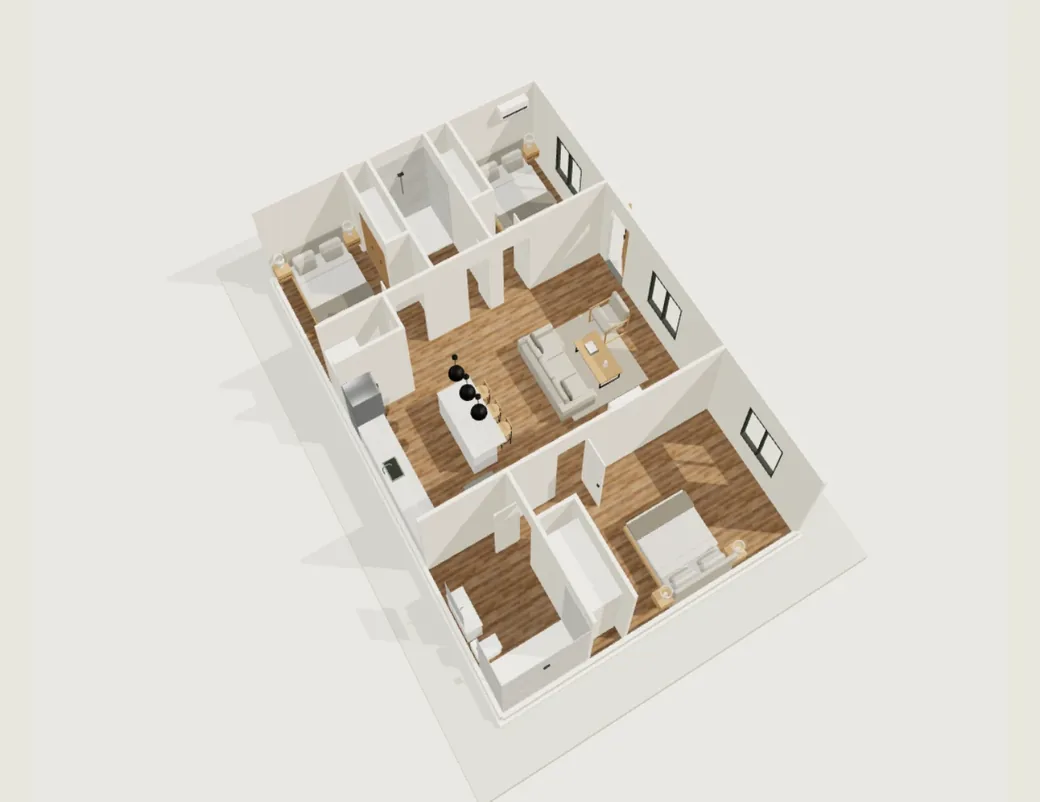 LSQ 10001,040 sq ft · 3 bed · 2 bath · 40' × 26'
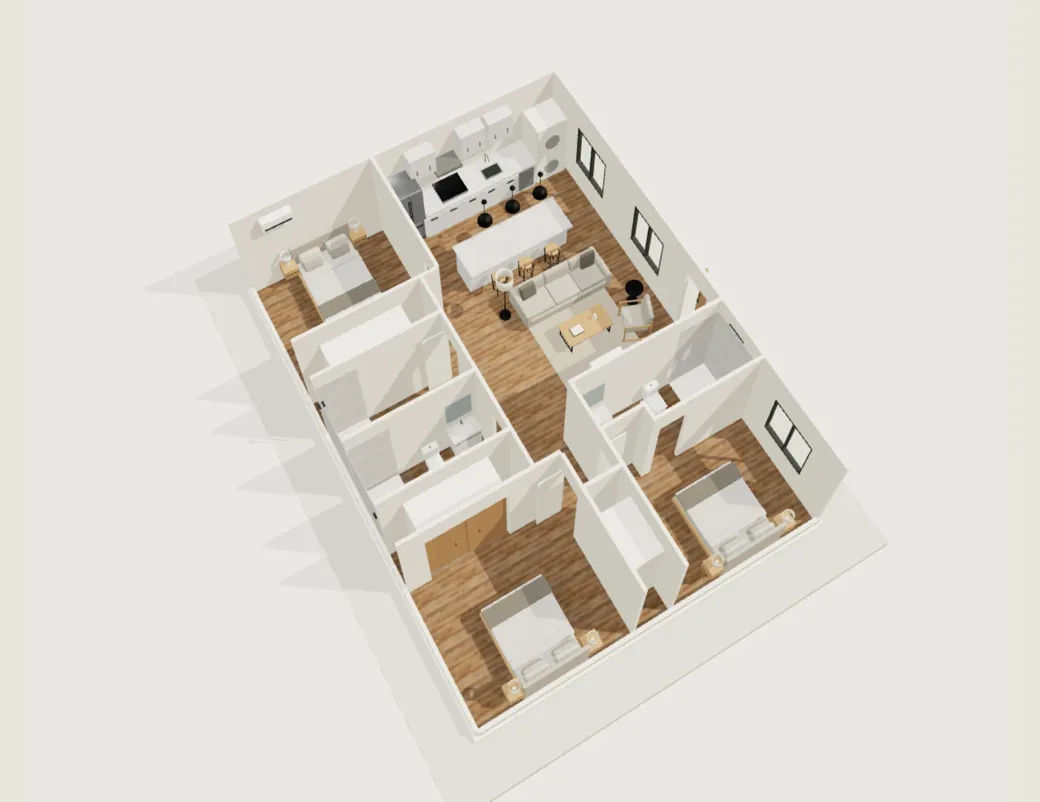 LSQ 12001,200 sq ft · 3 bed · 3 bath · 40' × 30'
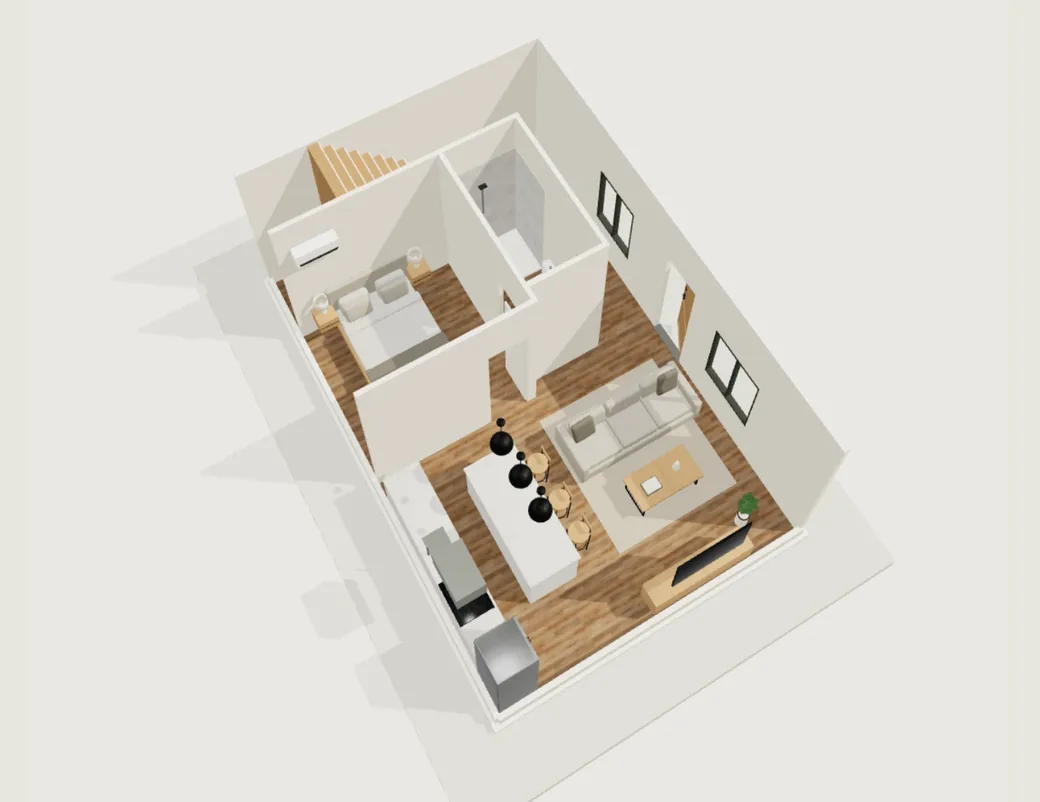 LSQ 1200 Duo1,200 sq ft · 3 bed · 2 bath · 30' × 20'Two-story
Could LSQ 800 fit your lot?
Send your address and we reply within one business day with what your property can hold and the next step.

Get your free estimate
Tell us about the property. We reply within one business day with what your lot can hold and the next step.
- Free site visit
- No obligation
- Licensed & insured
Prefer to talk? Call (949) 374-7980