
ADU With Garage in California: Options and Rules | L Square
An ADU with a garage in California can be built above an attached garage, next to a new garage, or inside a converted garage. State law sorts every layout as attached or detached under Government Code Section 66314(d)(3), and that choice sets the height, size, and parking rules.
What are the ways to build an ADU with a garage?
An ADU with a garage comes down to three layouts, and each one is classified before a city reviews the drawings. The California Department of Housing and Community Development defines an attached ADU as a newly constructed dwelling structure that structurally abuts and connects to an existing or proposed primary dwelling or accessory structure, and its handbook lists an ADU built on top of an attached garage as an example of an attached ADU.
The second layout is a new garage and a new ADU built together, either with the living space over the parking or beside it. If the new structure connects to the house, it is an attached ADU. If it stands on its own in the yard, it is a detached ADU, and a garage beside it is an accessory structure, which Section 66313(b) defines as a structure that is accessory and incidental to a dwelling located on the same lot.
The third layout uses a garage that is already on the lot. The HCD handbook states that the conversion of detached garages, sheds, and other existing detached accessory structures into ADUs is permitted by state ADU law, and Section 66314(d)(3) lists a detached garage on the same lot as a legal ADU location. A converted garage keeps the walls, the slab, and the parking it already had, which is why it is the least expensive of the three and why our garage conversion guide covers it in detail.
- Above an attached garage is an attached ADU under Section 66314(d)(3)
- A new garage and ADU built as one structure follows the same attached or detached tests
- A garage standing alone on the lot is an accessory structure under Section 66313(b)
- An existing detached garage can be converted into an ADU
| Layout | How state law treats it | Rule that sets the limit |
|---|---|---|
| New living space over an attached garage | Attached ADU | Section 66321(b)(4)(D) allows 25 ft or the primary dwelling zoning limit, whichever is lower |
| New garage and new ADU connected to the house | Attached ADU | Section 66314(d)(4) caps floor area at 50 percent of the existing primary dwelling |
| New garage and new ADU standing alone in the yard | Detached ADU | Section 66314(d)(5) caps total floor area at 1,200 sq ft |
| Existing garage converted into the unit | Converted ADU | Section 66323(a)(1) allows a 150 sq ft expansion for ingress and egress |
How big and how tall can an ADU with a garage be?
The size and height rules follow the attached or detached classification, not the garage. For an attached ADU, Section 66314(d)(4) limits total floor area to 50 percent of the existing primary dwelling. For a detached ADU, Section 66314(d)(5) caps total floor area at 1,200 square feet, and Section 66321(b)(2) stops a city from setting a maximum below 850 square feet of interior livable space, or 1,000 square feet for a unit with more than one bedroom.
The garage itself does not count toward those numbers. Section 66313(f) defines living area as the interior habitable area of a dwelling unit, including basements and attics, and says it does not include a garage or any accessory structure. The size floors in Section 66321(b)(2) and the impact fee threshold in Section 66311.5(c)(1) are both written against interior livable space.
Height depends on the same split. Section 66321(b)(4)(D) requires a city to allow 25 feet, or the height limitation in the local zoning ordinance that applies to the primary dwelling, whichever is lower, for an ADU attached to a primary dwelling, and it does not require a city to allow more than two stories. A detached ADU on a lot with a single family dwelling gets at least 16 feet under Section 66321(b)(4)(A), and 18 feet under Section 66321(b)(4)(B) when the lot is within one-half of one mile walking distance of a major transit stop or a high-quality transit corridor, with two more feet allowed for a roof pitch aligned with the primary dwelling.
A converted garage has its own height ceiling. The HCD handbook states that since ADU conversions are created within an existing structure, the height of ADU conversions is limited to the dimension of the original structure. Our above-garage ADU guide walks through what that means when the second floor goes over an existing garage.
- Attached: 50 percent of the existing primary dwelling floor area under Section 66314(d)(4)
- Detached: 1,200 sq ft total floor area cap under Section 66314(d)(5)
- A city cannot cap a detached unit below 850 sq ft of interior livable space under Section 66321(b)(2)
- Attached height floor: 25 ft or the primary dwelling zoning limit, whichever is lower, under Section 66321(b)(4)(D)
Do I need parking for an ADU with a garage?
A city usually cannot ask for much. Section 66314(d)(10)(A) caps a parking requirement at one parking space per accessory dwelling unit or per bedroom, whichever is less, allows those spaces to be tandem parking on a driveway, and Section 66314(d)(10)(B) permits offstreet parking in setback areas unless the city makes specific findings on site or regional topographical or fire and life safety conditions.
The garage is the part that works in your favor. Section 66314(d)(11) says a local agency shall not require that offstreet parking spaces be replaced when a garage, carport, covered parking structure, or uncovered parking space is demolished in conjunction with the construction of an accessory dwelling unit or converted to an accessory dwelling unit. Section 66314(b)(2) also lets a local agency reduce or eliminate parking requirements for any accessory dwelling unit in its jurisdiction.
Some layouts remove the parking standard outright. Section 66322(a) lists cases where a local agency shall not impose any parking standards, including an ADU within one-half of one mile walking distance of public transit, an ADU that is part of the proposed or existing primary residence or an accessory structure, and a lot with a car share vehicle within one block of the ADU.
- One space per unit or per bedroom, whichever is less, under Section 66314(d)(10)(A)
- Tandem parking on a driveway counts under Section 66314(d)(10)(A)
- No replacement parking for a converted or demolished garage under Section 66314(d)(11)
- No parking standards for an ADU inside an accessory structure under Section 66322(a)
What can your lot allow?
Send your address for a site-specific ADU feasibility review and estimate.
Can I demolish my garage and build an ADU with a garage on the same lot?
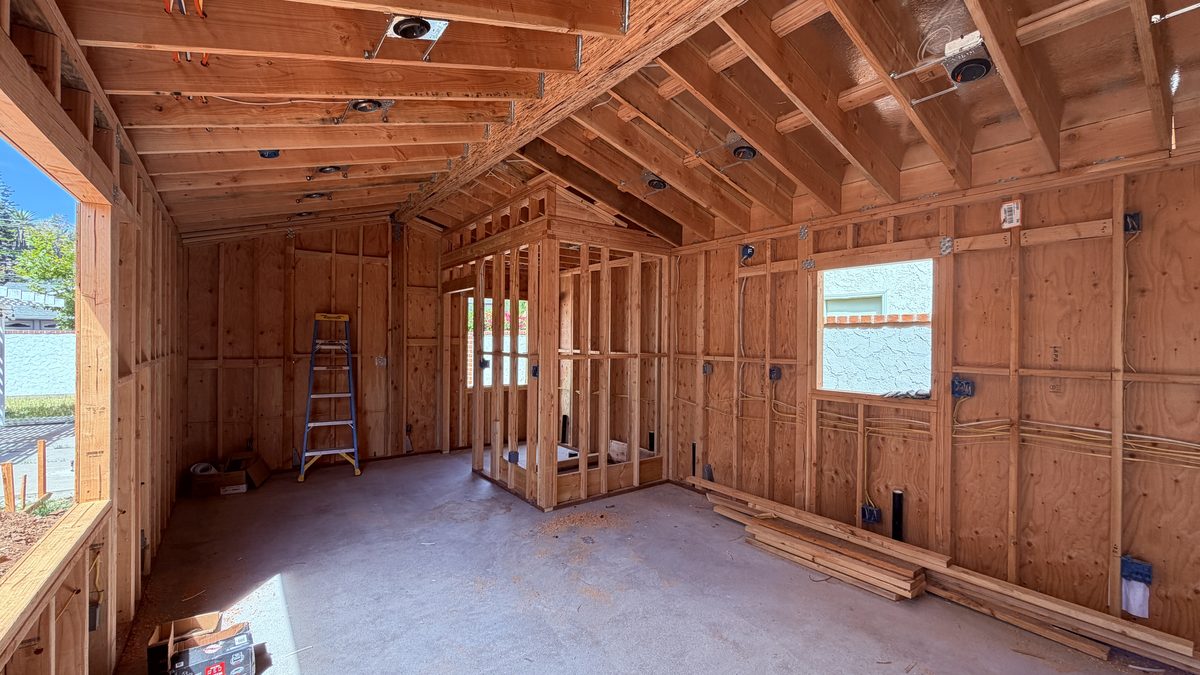
Yes, and state law moves the demolition permit along with the ADU permit. Section 66314(e) requires that a demolition permit for a detached garage that is to be replaced with an accessory dwelling unit be reviewed with the application for the accessory dwelling unit and issued at the same time. Section 66314(f) adds that a local agency shall not require the applicant to provide written notice or post a placard for that demolition unless the property is located within an architecturally and historically significant historic district.
The setback question is answered in the same section. Section 66314(d)(7) requires no setback for an existing living area or accessory structure, or for a structure constructed in the same location and to the same dimensions as an existing structure that is converted into an accessory dwelling unit or a portion of one. Where the unit does move, a setback of no more than four feet from the side and rear lot lines applies, and Section 66321(b)(3) confirms that a local agency cannot block an ADU with at least 800 square feet of interior livable space and four-foot side and rear yard setbacks.
A conversion can grow a little. Section 66323(a)(1)(A) allows an expansion of not more than 150 square feet beyond the same physical dimensions as the existing accessory structure, and the statute limits that expansion to accommodating ingress and egress. The HCD handbook states that ADU conversions are not subject to setback requirements because they are created within an existing living area or are constructed in the same location and to the same dimensions as an existing structure.
- Demolition permit for a replaced detached garage is issued with the ADU permit under Section 66314(e)
- No placard or written notice unless the lot is in a historic district under Section 66314(f)
- No setback when the footprint stays the same, four feet when it moves, under Section 66314(d)(7)
- Up to 150 sq ft of expansion for ingress and egress under Section 66323(a)(1)(A)
How long does an ADU with a garage permit take in California?
The clock runs on statute, not on the garage. Section 66317(a)(1) requires a permit application for an accessory dwelling unit to be considered and approved ministerially, without discretionary review or a hearing, and Section 66317(c) states that no local ordinance, policy, or regulation other than an accessory dwelling unit ordinance consistent with the article may be the basis for a delay or denial.
Section 66317(a)(2)(A) requires the permitting agency to decide whether the application is complete and give written notice of that decision no later than 15 business days after receiving the application, and Section 66317(a)(2)(F) treats the application as complete when the agency misses that deadline. Section 66317(a)(3) then requires the agency to approve or deny a completed application within 60 days, and if the applicant requests a delay, those 60 days are tolled for the length of the delay. If the agency has neither approved nor denied the completed application within 60 days, the application is deemed approved.
A denial comes with a written list. Section 66317(b) requires the agency to return a full set of comments with a list of items that are defective or deficient and a description of how the application can be remedied, and Section 66317(d)(2) requires a final written determination on an appeal no later than 60 business days after the written appeal is received.
- Ministerial review, no hearing, under Section 66317(a)(1)
- Completeness decision within 15 business days under Section 66317(a)(2)(A)
- Approve or deny within 60 days, deemed approved if the agency does not act, under Section 66317(a)(3)
- Final written decision on an appeal within 60 business days under Section 66317(d)(2)
What does an ADU with a garage cost in Orange County?
No single price covers a garage project. The scope depends on the layout you pick and the condition of the structure you already own. Converting an existing garage is mostly building work inside walls that are already there. A new garage with a unit above it is new construction, which means a new foundation, new utility runs, and a stair. Building the unit beside a new garage spreads the two structures across more of the lot.
The fees are the part you can read in the code. Section 66311.5(c)(1) says a local agency, special district, or water corporation shall not impose any impact fee on an ADU that has 750 square feet of interior livable space or less, and any impact fee on a larger ADU is charged proportionately in relation to the square footage of the primary dwelling unit. Section 66311.5(c)(3) treats an ADU that contains less than 500 square feet of interior livable space as other residential construction for the school fee test in Education Code Section 17620.
Utilities follow their own rule. Section 66311.5(b) says an ADU is not considered a new residential use for calculating water and sewer connection fees or capacity charges unless it was constructed with a new single-family dwelling. Section 66311.5(d) bars a new or separate utility connection for an ADU described in Section 66323(a)(1) unless the unit was built with a new single-family dwelling, and Section 66311.5(e) lets an agency require a new or separate connection for other ADUs, with the charge set in proportion to the unit's square feet or its drainage fixture unit values and not to exceed the reasonable cost of providing the service.
L Square Design & Build designs and builds ADUs on Orange County and Los Angeles County lots under CSLB number 1095476. The first step on any garage lot is a site evaluation that measures the existing structure, the ceiling height, the sewer route, and the electrical panel capacity, and our ADU cost guide shows how those conditions move a quote. Call (949) 374-7980 to set one up.
- No impact fee on an ADU of 750 sq ft of interior livable space or less under Section 66311.5(c)(1)
- A larger ADU is charged proportionately against the primary dwelling under Section 66311.5(c)(1)
- An ADU under 500 sq ft counts as other residential construction for the school fee test under Section 66311.5(c)(3)
- Utility connection charges are capped at the reasonable cost of the service under Section 66311.5(e)
Project evidence
- The Pasadena project page documents a completed 700 square foot single story L Square detached ADU with a vaulted ceiling over the open living and kitchen area, a clerestory window, a double vanity bath, and in-unit laundry hookups. It is our own record of a finished unit and the room decisions behind it. Project evidence
- The Rosemead project page documents a completed 1,188 square foot two-story L Square detached ADU with three bedrooms, two full bathrooms, a second-floor loft, and a private balcony. It is our own record of a build where a second story carried the floor area. Project evidence
Related L Square guides
Authoritative sources
- California Government Code section 66313, definitions of accessory dwelling unit, accessory structure, living area and livable space — California Legislative Information
- California Government Code section 66314, ADU development standards, parking limits, demolition permit timing and the four-foot setback carve-out — California Legislative Information
- California Government Code section 66317, ministerial approval with the 15 business day completeness and 60 day decision timelines — California Legislative Information
- California Government Code section 66321, minimum size floors and detached and attached ADU height allowances — California Legislative Information
- California Government Code section 66322, parking standards that do not apply to an ADU — California Legislative Information
- California Government Code section 66323, ministerial ADU approval for converted and new detached units — California Legislative Information
- California Government Code section 66311.5, impact fees and utility connections for accessory dwelling units — California Legislative Information
- Accessory Dwelling Unit Handbook, March 2026, with the types of ADUs and the rules for conversions and accessory structures — California Department of Housing and Community Development
Frequently asked questions
Can you build an ADU with a garage in California?
Yes. State law treats a garage as a legal location for an ADU. Section 66314(d)(3) allows the unit to be attached to or located within the proposed or existing primary dwelling, including attached garages, storage areas, or similar uses, or to sit in an accessory structure, including detached garages, on the same lot as the primary dwelling.
Does the garage count toward my ADU size limit?
No. Section 66313(f) defines living area as the interior habitable area of a dwelling unit and says it does not include a garage or any accessory structure. The size floors in Section 66321(b)(2) are written against interior livable space, and the impact fee threshold in Section 66311.5(c)(1) uses the same measure of square footage.
Can I build an ADU above my existing garage?
Yes if the garage is attached to the house. The HCD ADU Handbook lists an ADU built on top of an attached garage as an example of an attached ADU, and Section 66321(b)(4)(D) sets the attached height floor at 25 feet or the primary dwelling zoning limit, whichever is lower, with no requirement to allow more than two stories. A garage that stands alone follows the detached rules instead.
Do I lose parking when I build an ADU with a garage?
A city cannot make you replace it. Section 66314(d)(11) says a local agency shall not require that offstreet parking spaces be replaced when a garage, carport, covered parking structure, or uncovered parking space is demolished in conjunction with the construction of an accessory dwelling unit or converted to one. Section 66314(d)(10)(A) caps any parking requirement at one space per ADU or per bedroom, whichever is less.
Can I tear down my garage and still get the ADU permit?
Yes, and the two permits move together. Section 66314(e) requires the demolition permit for a detached garage that is replaced with an ADU to be reviewed with the ADU application and issued at the same time. Section 66314(f) also bars a notice or placard requirement for that demolition unless the property sits in an architecturally and historically significant historic district.
What fees do I pay for an ADU with a garage in Orange County?
The fee side is set in the code. Section 66311.5(c)(1) bars any impact fee on an ADU of 750 sq ft of interior livable space or less and charges a larger ADU proportionately against the primary dwelling. Section 66311.5(b) keeps an ADU from counting as a new residential use for water and sewer connection fees, and Section 66311.5(e) caps any connection charge at the reasonable cost of the service. The build price itself depends on the layout and the condition of the garage on site.
Where we build
Talk through your project
L Square Design & Build serves Orange County and Los Angeles homeowners with design, permits, and construction under one roof.
Book a garage lot site evaluation