TWO-BEDROOM ADU CONCEPT
LSQ 900: 900 Sq Ft, 2-Bedroom, 2-Bath ADU Floor Plan
LSQ 900 is a two-bedroom, two-bathroom ADU concept with approximately 900 square feet in a 45 × 20 foot footprint. Bedrooms sit at opposite ends, with the kitchen and shared living area between them.
Approx. 900 sq ft · 45′ × 20′ · 2 bedrooms · 2 bathrooms
Explore LSQ 900 in 3D ↗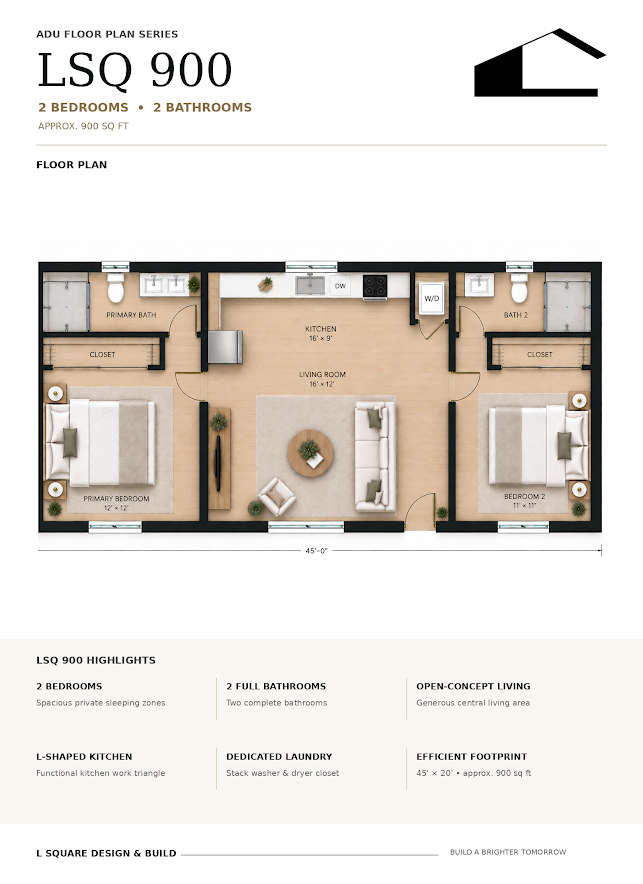
How the layout works
Bedrooms at opposite ends
The primary bedroom occupies the left side and Bedroom 2 the right. Each side has a rear bathroom reached through a bedroom-side passage, with a closet between the bedroom and bathroom area.
An open center
The rear kitchen counter opens to the central living area. The refrigerator sits toward the left and a laundry closet toward the right. The main entrance opens near the right side of the living area.
Questions before you choose a plan
How are the bedrooms arranged in LSQ 900?
The bedrooms sit at opposite ends of the home, separated by the central kitchen and living area.
Does LSQ 900 have two bathrooms?
Yes. The source concept shows two bathrooms, one at each rear corner, accessed from the bedroom-side passages.
Are these approved or permit-ready ADU plans?
No. These are concept floor plans and interactive design studies. L Square needs to review your property, local requirements and final drawings before a project can be designed or submitted for permits.
Can I change finishes in the 3D studio?
Yes. You can compare available exterior, roof, entry-door and interior finish options, and preview illustrative outdoor areas. Save stores the selection in your current browser; it does not submit a project request.
Can either plan fit my property?
The displayed footprint is a starting point. Site access, setbacks, utilities, existing structures and local requirements all need review. Contact L Square with your property address to discuss the next step.
Compare the other layout
LSQ 600 · 648 sq ft · 1 bathrooms ↗Plan the next step
L Square Design & Build serves homeowners in Orange County and Los Angeles. A floor plan helps start the conversation; your property determines what can be built.
See completed L Square work: a 700 sq ft Pasadena ADU. This is a separate project, not an example of either concept plan shown here.
Discuss your property with L Square ↗